Selling
Rajapushpa Pristinia
Kokapet, Hyderabad · by Rajapushpa Properties
DeveloperRajapushpa Properties
LocationKokapet, Hyderabad
Price₹1.33 – 4.55 Cr
Configuration2, 3 & 4 BHK
Unit sizes1,380–4,595 sq.ft
PossessionUnder construction · Possession Feb 2028
StatusSelling
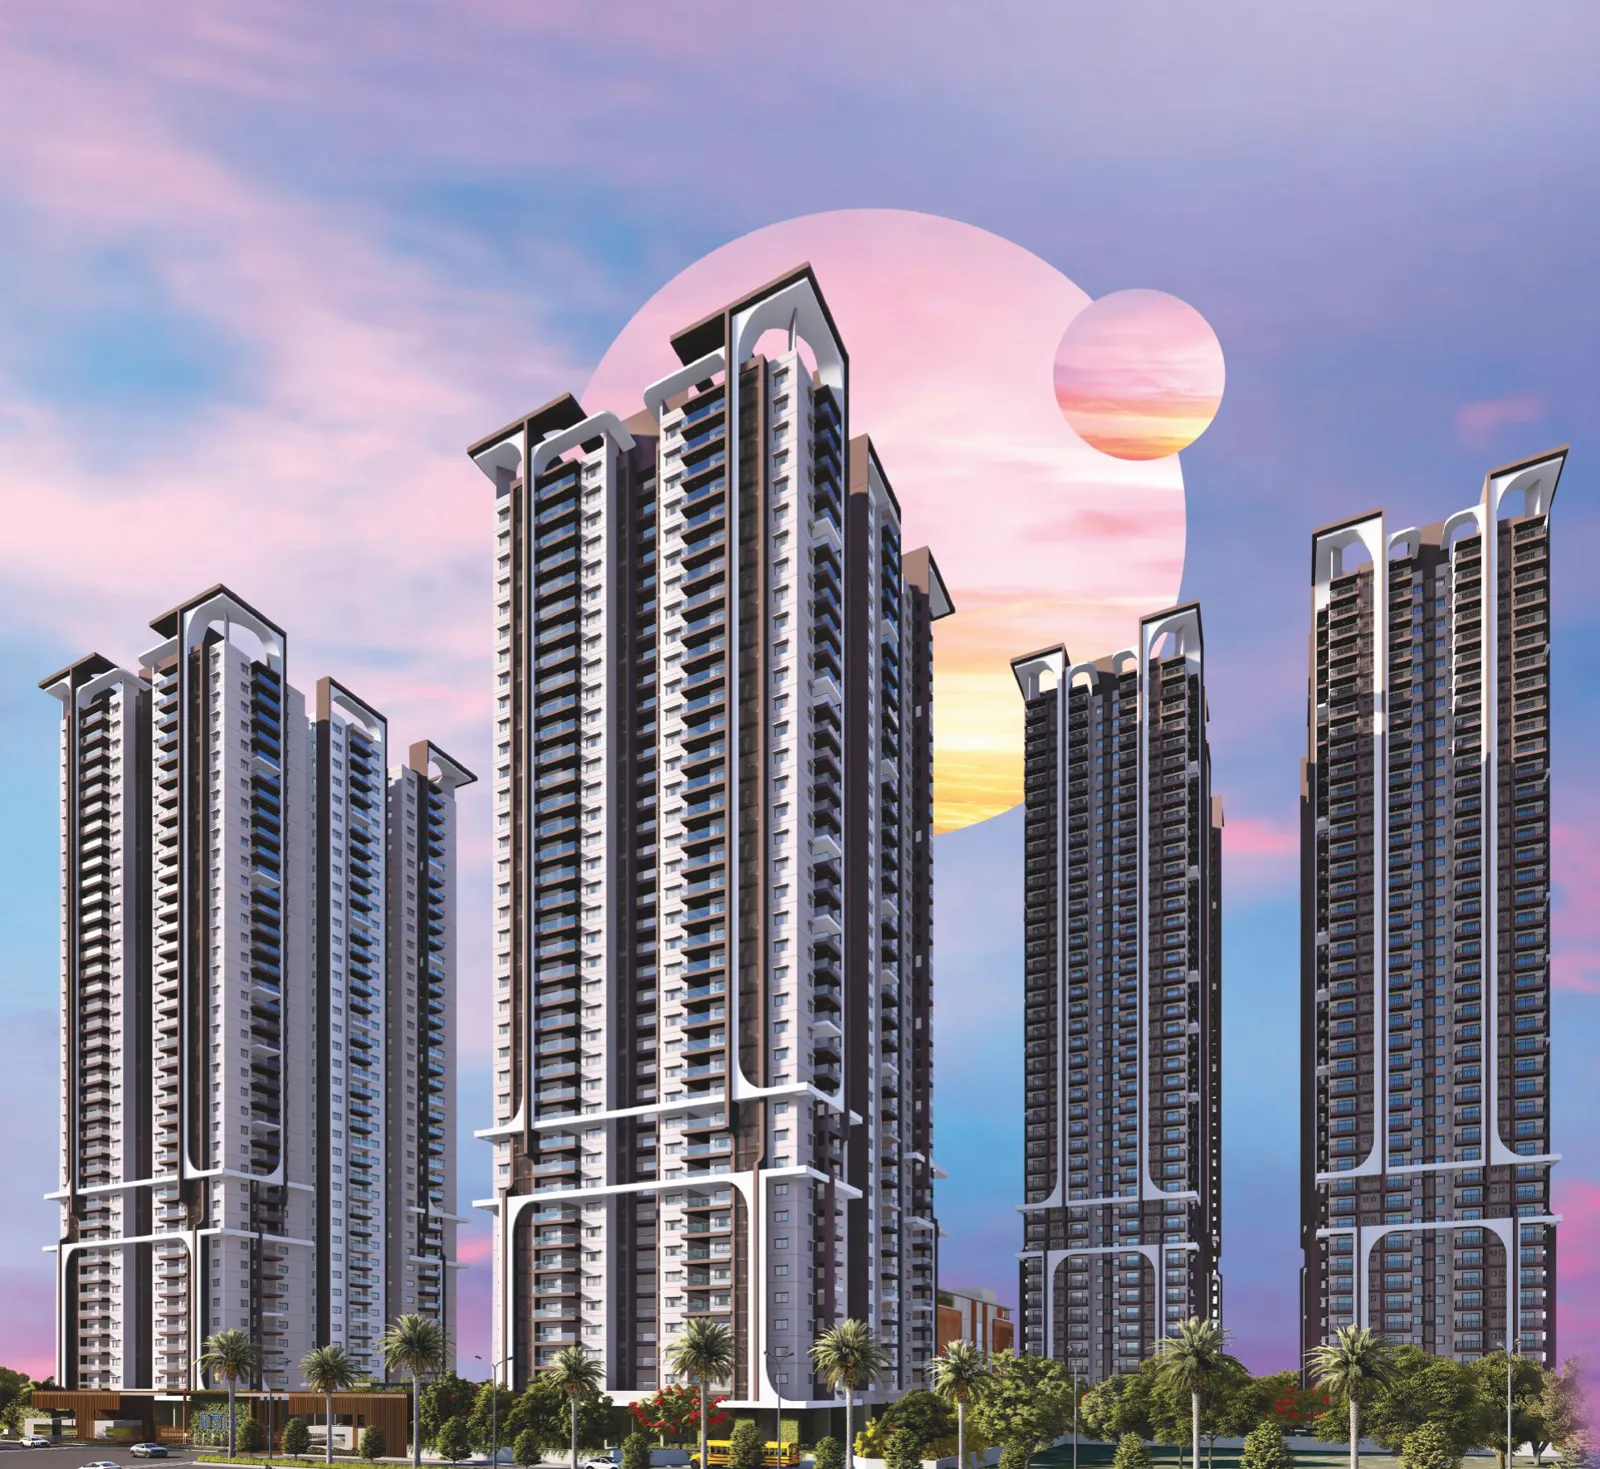
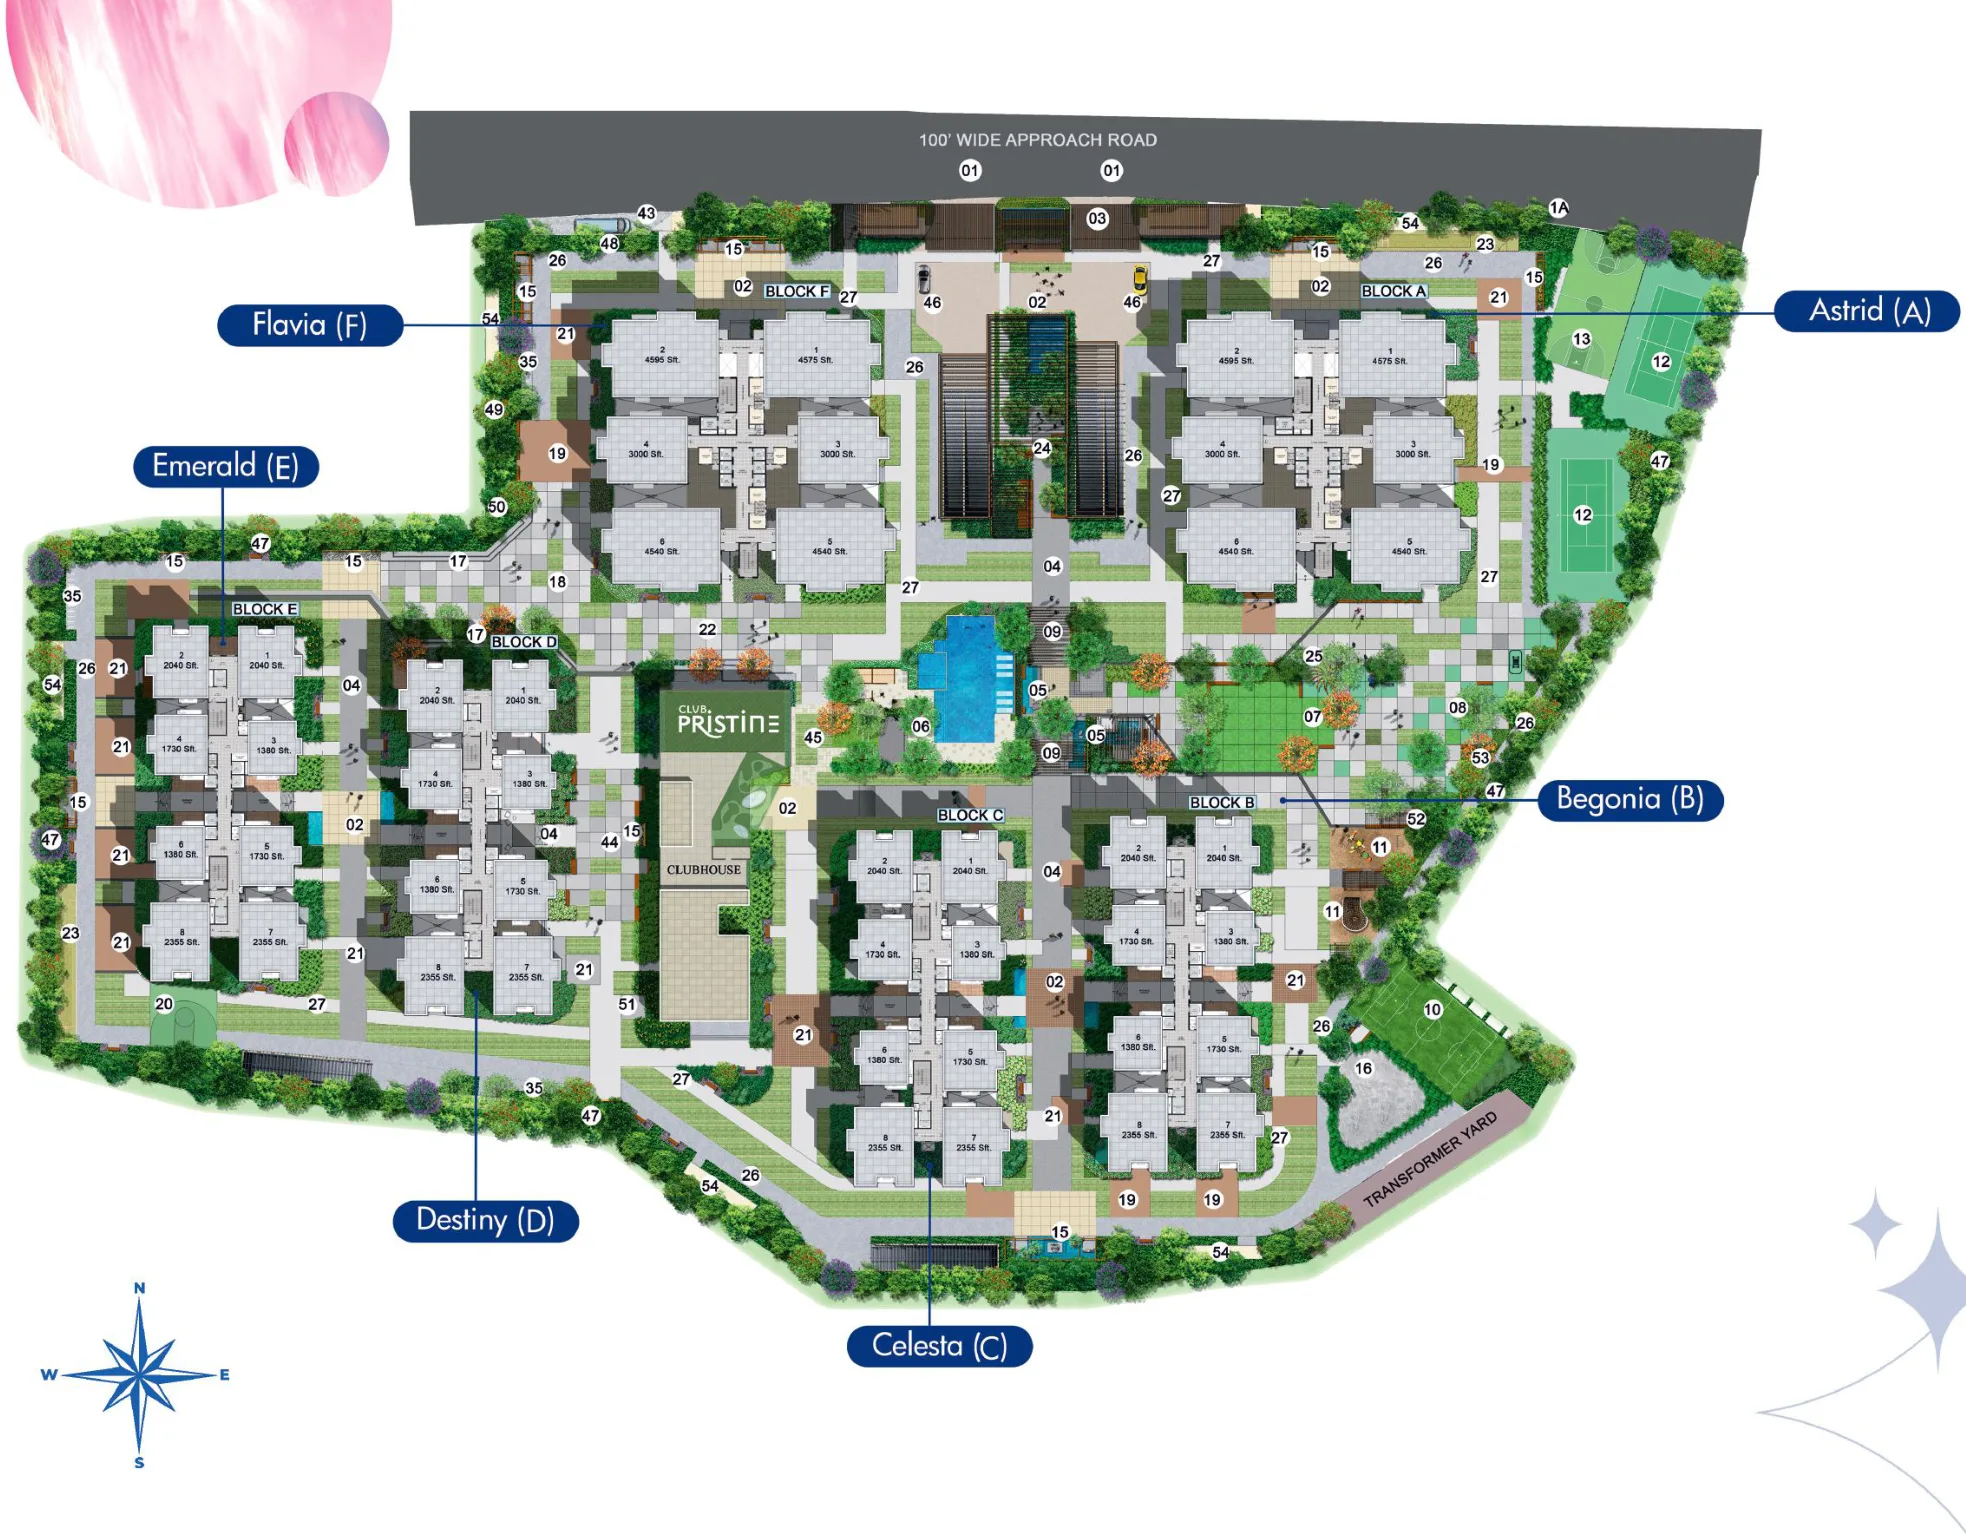
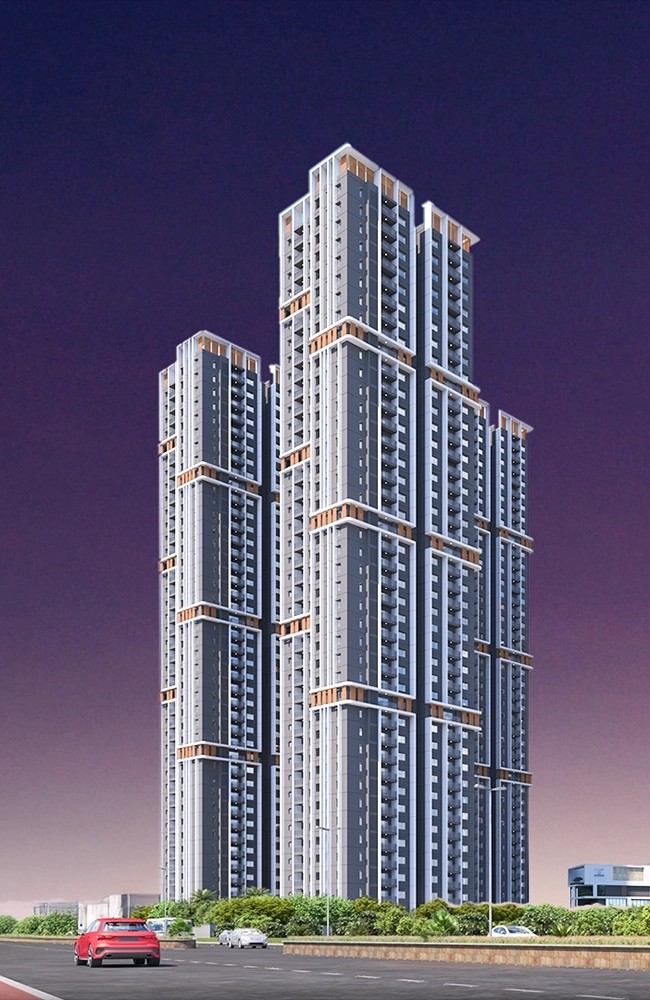
Project scale6 towers · 38 & 42 floors · 1,782 homes · 12.1 acres
Configurations
About Rajapushpa Pristinia
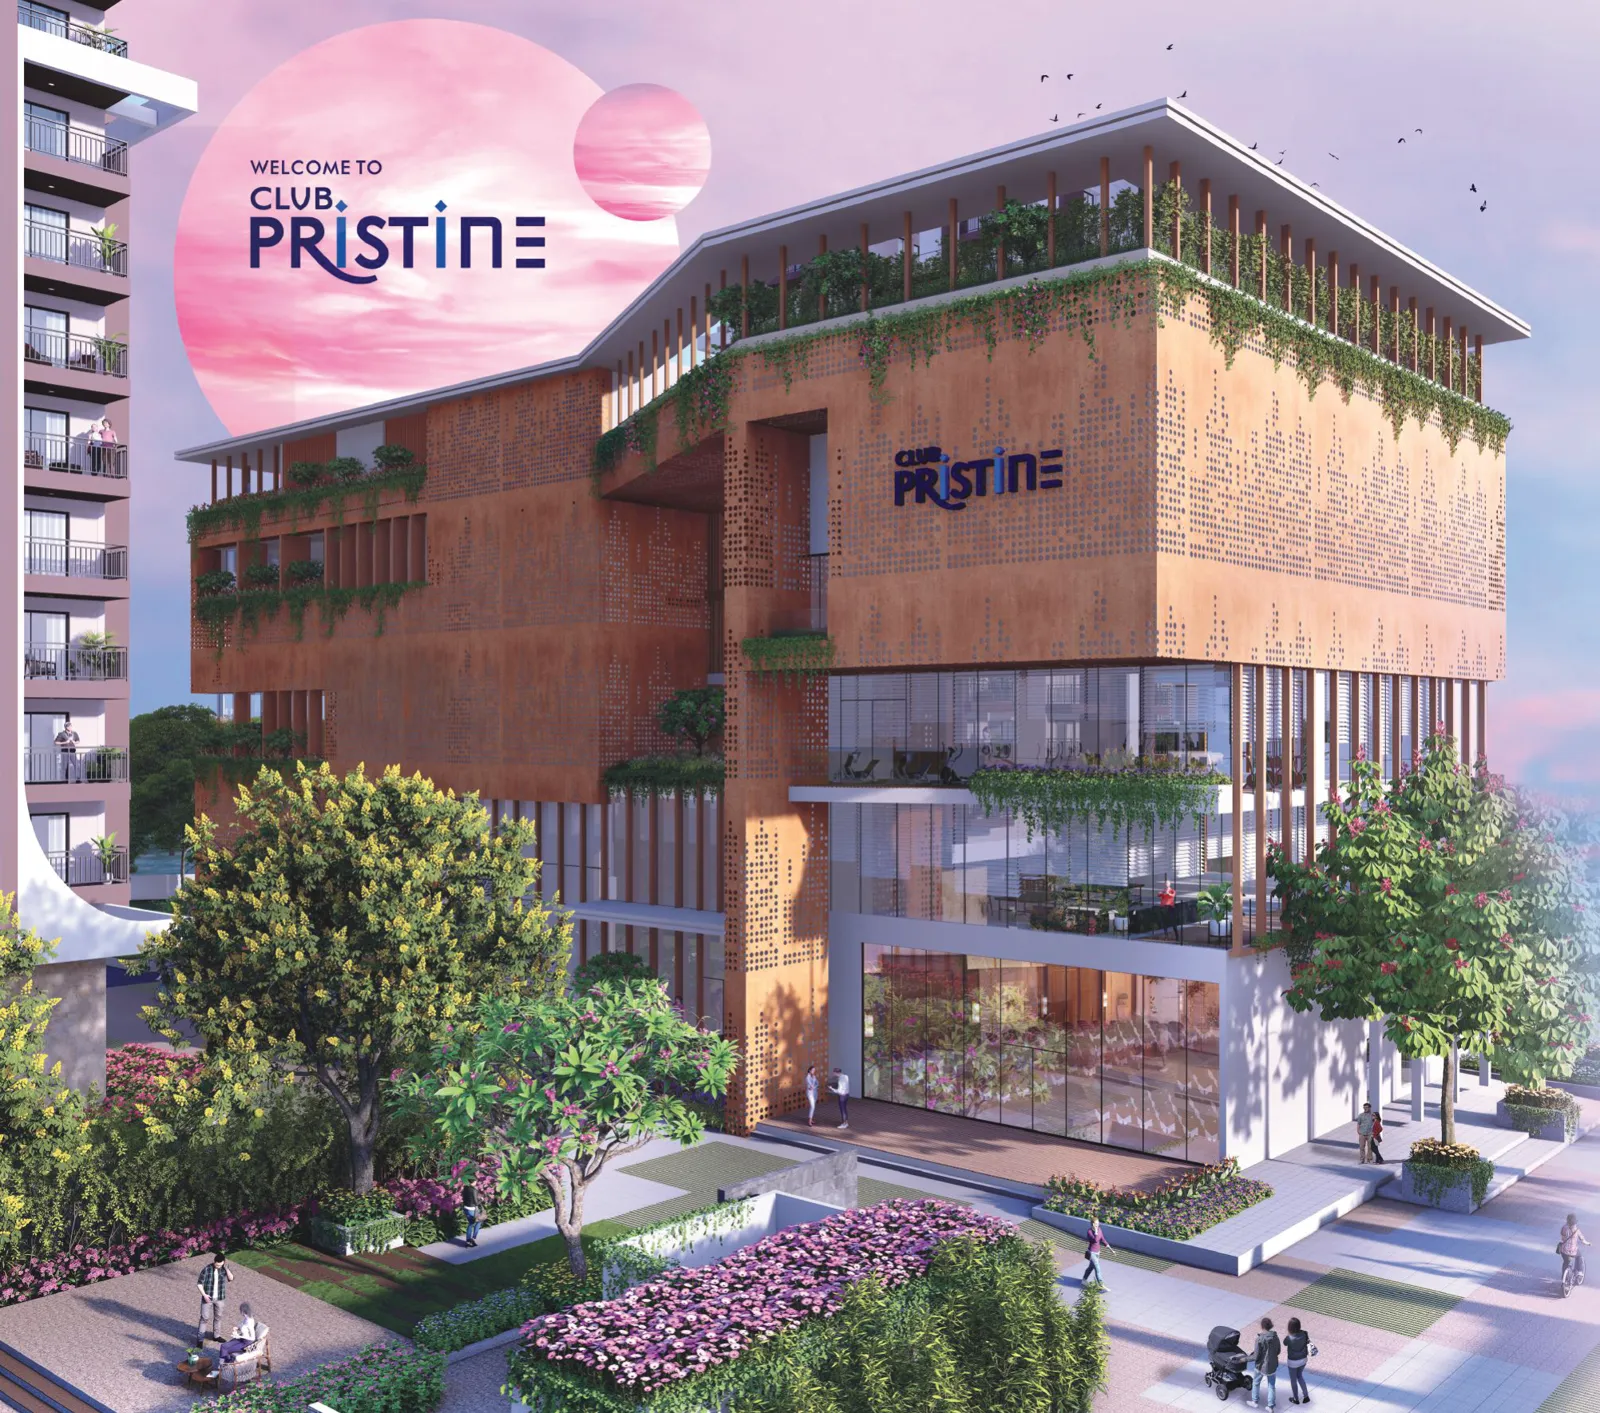
Six towers of up to 42 floors on 12.1 acres off the Kokapet – Neopolis road, with 80% open space, a 60,000 sq.ft clubhouse and a 70,000 sq.ft amenity floor at stilt level.
Project details
TS RERAP02400006086
Land12.1 acres · 80% open space
Structure6 towers — Astrid (A), Begonia (B), Celesta (C), Destiny (D), Emerald (E) and Flavia (F)
Floors42 in towers B, C, D & E · 38 in the Prime towers A & F
Homes1,782
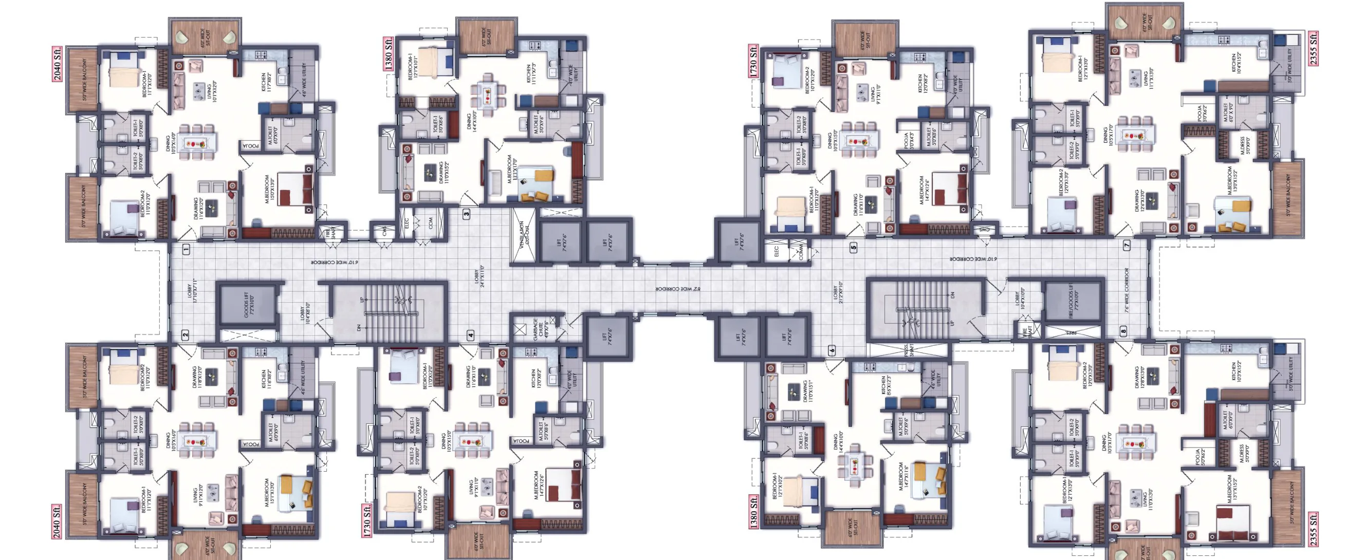
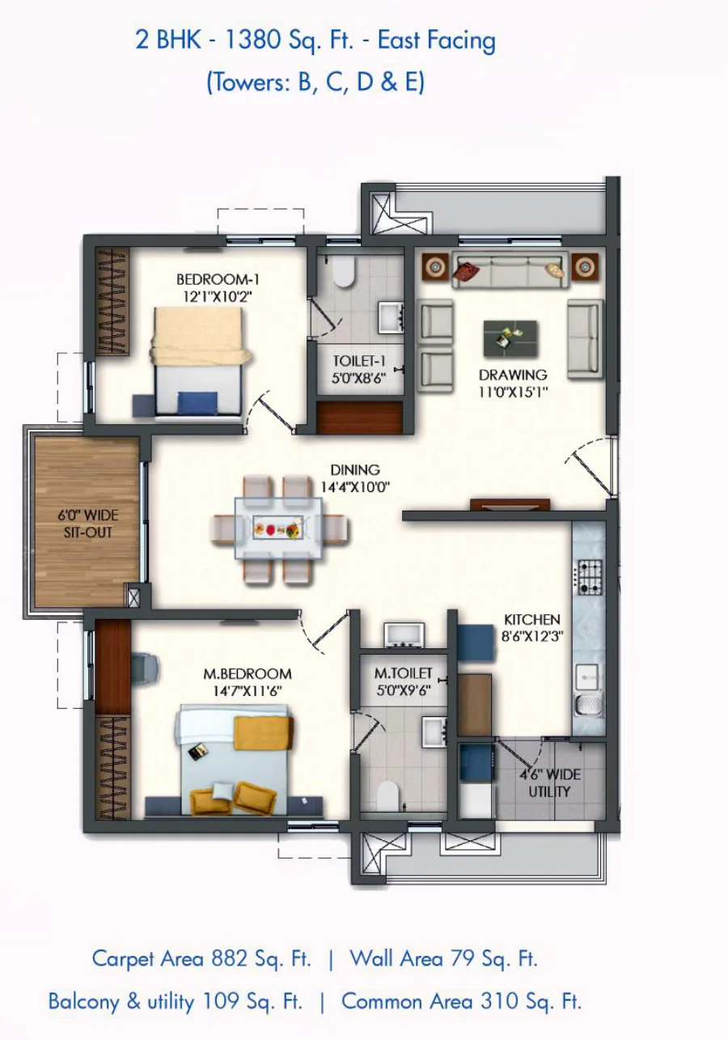
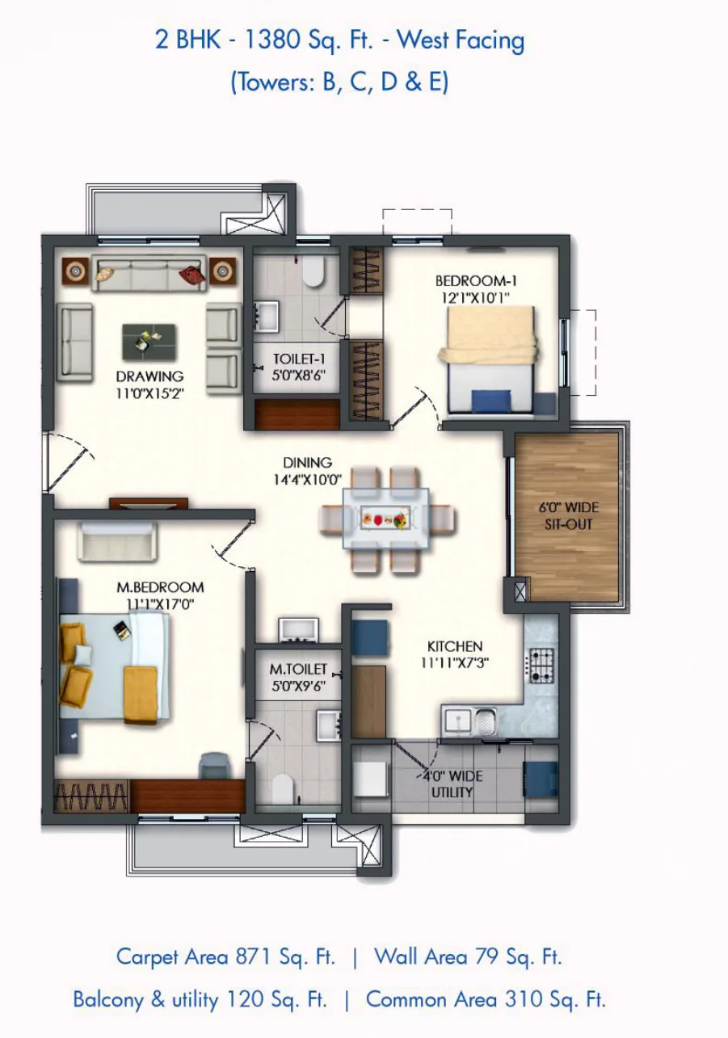
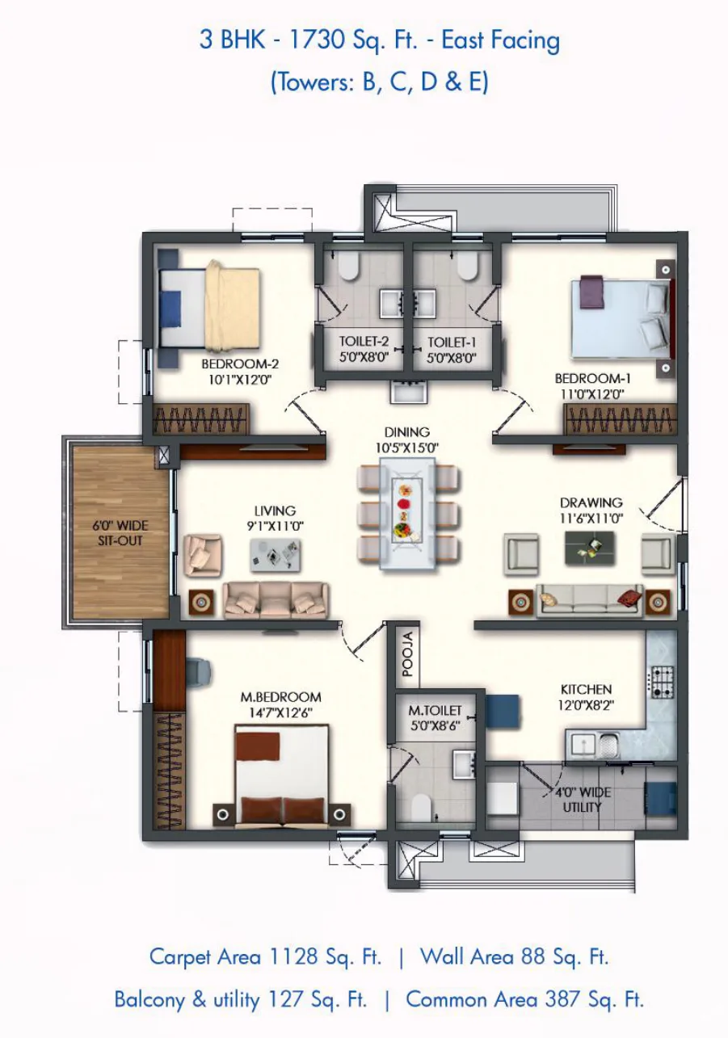
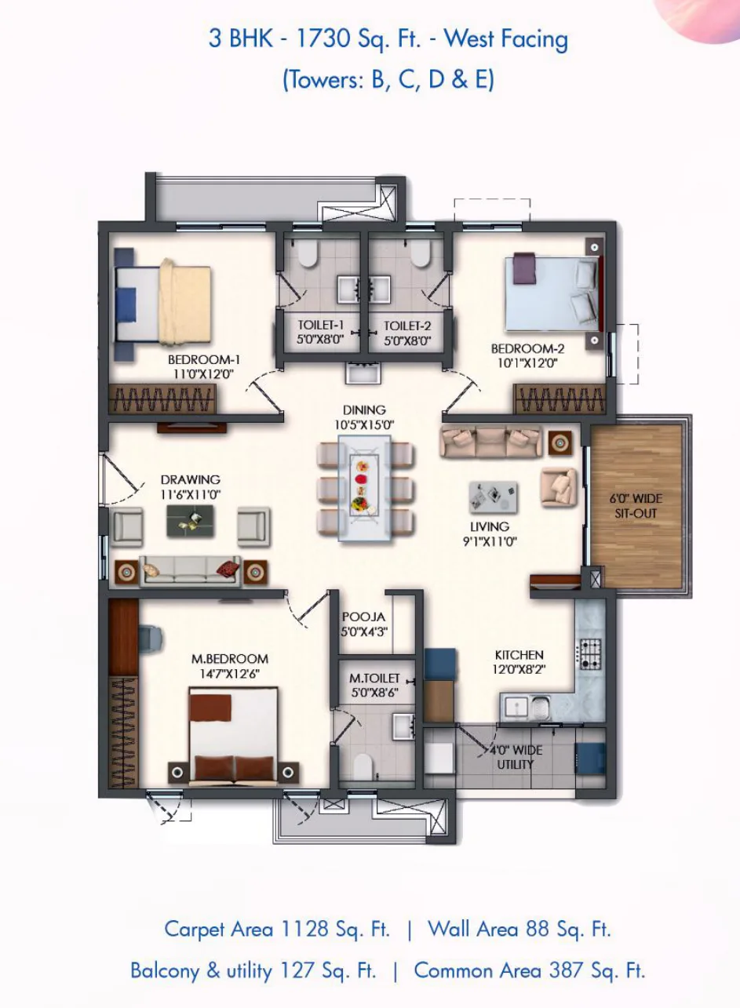
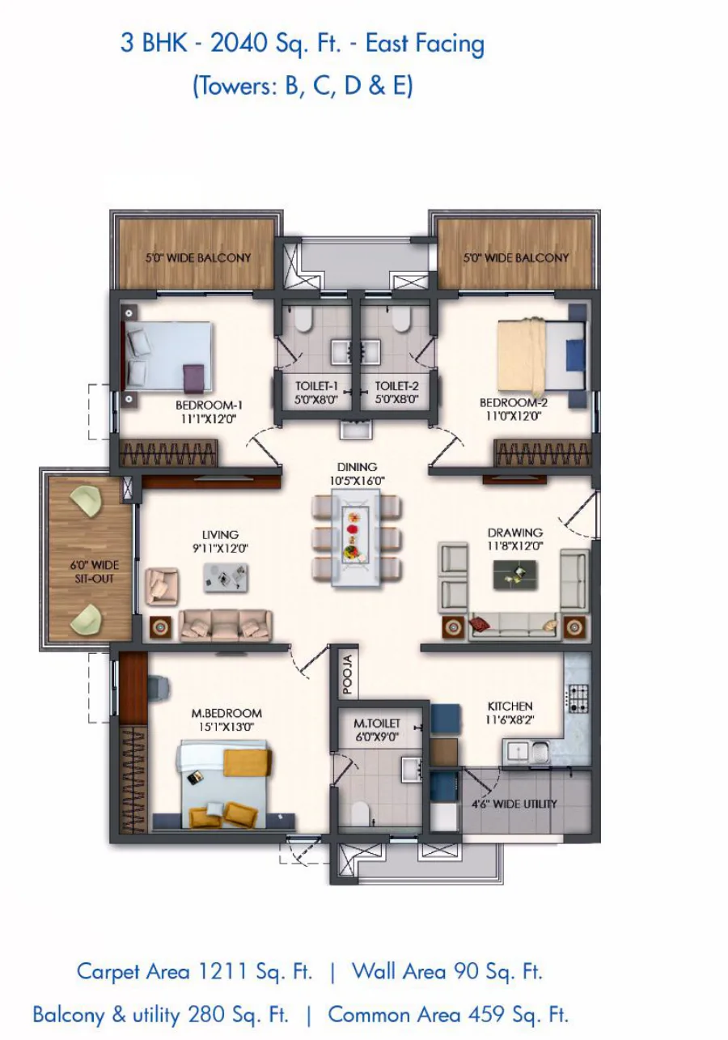
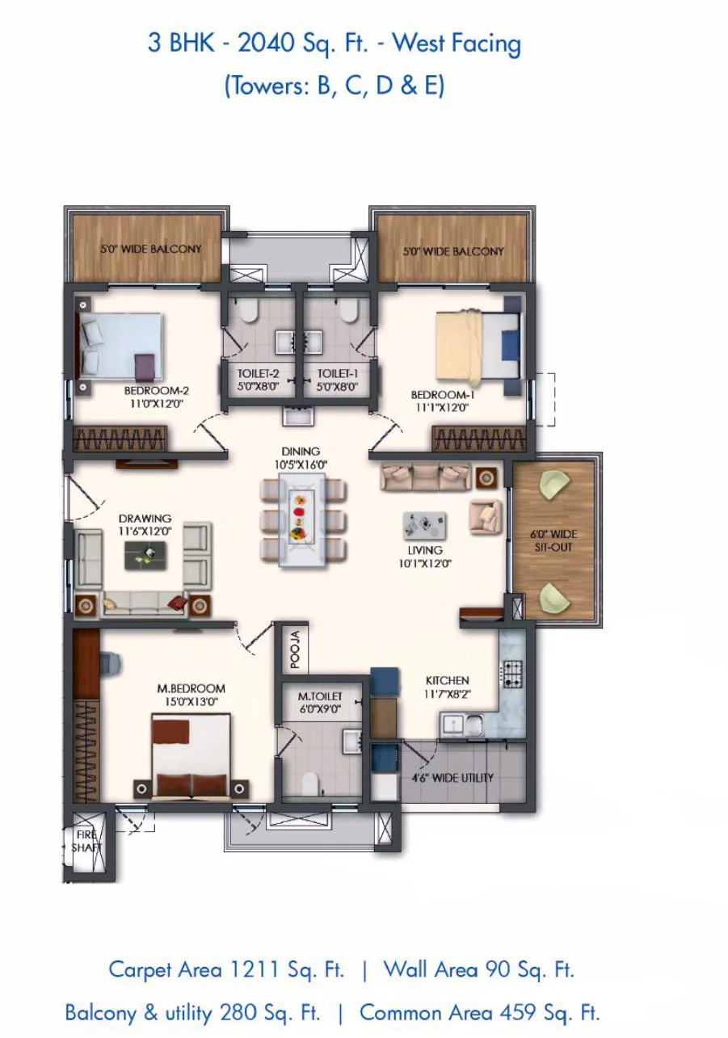
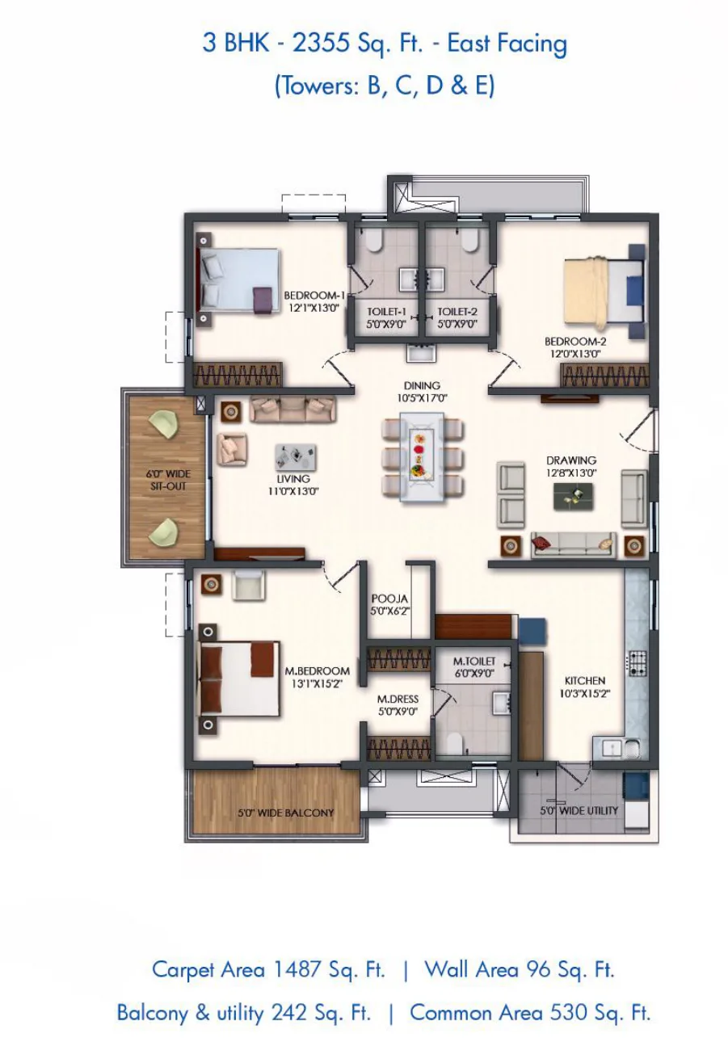
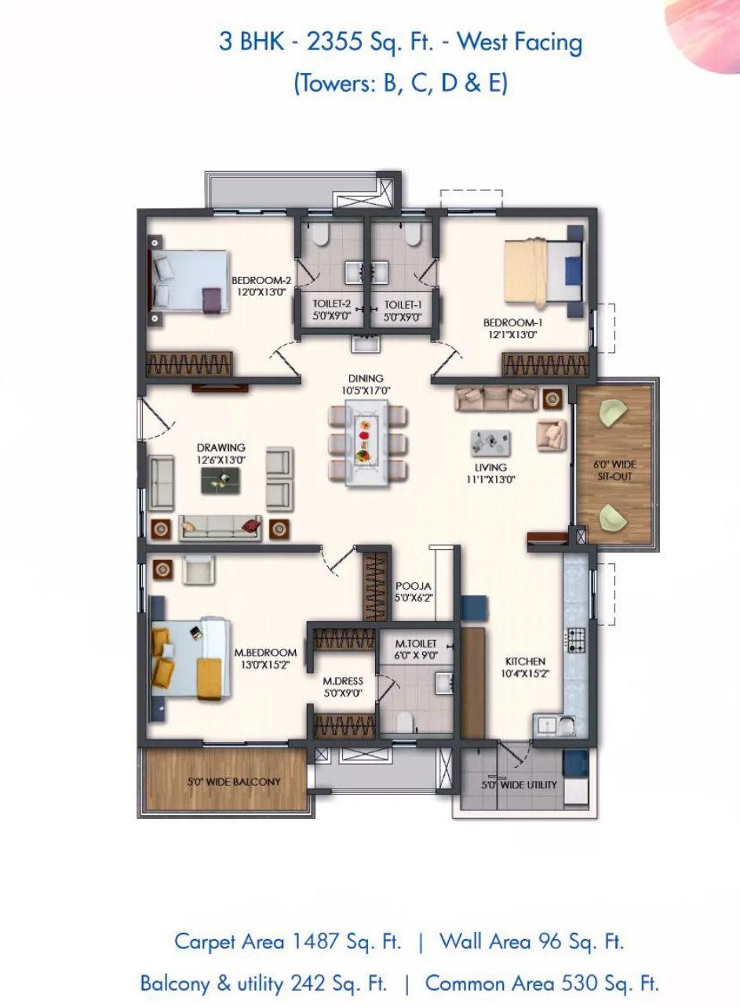
Towers B – E2 BHK 1,380 sq.ft · 3 BHK 1,730, 2,040 & 2,355 sq.ft · 8 homes a floor
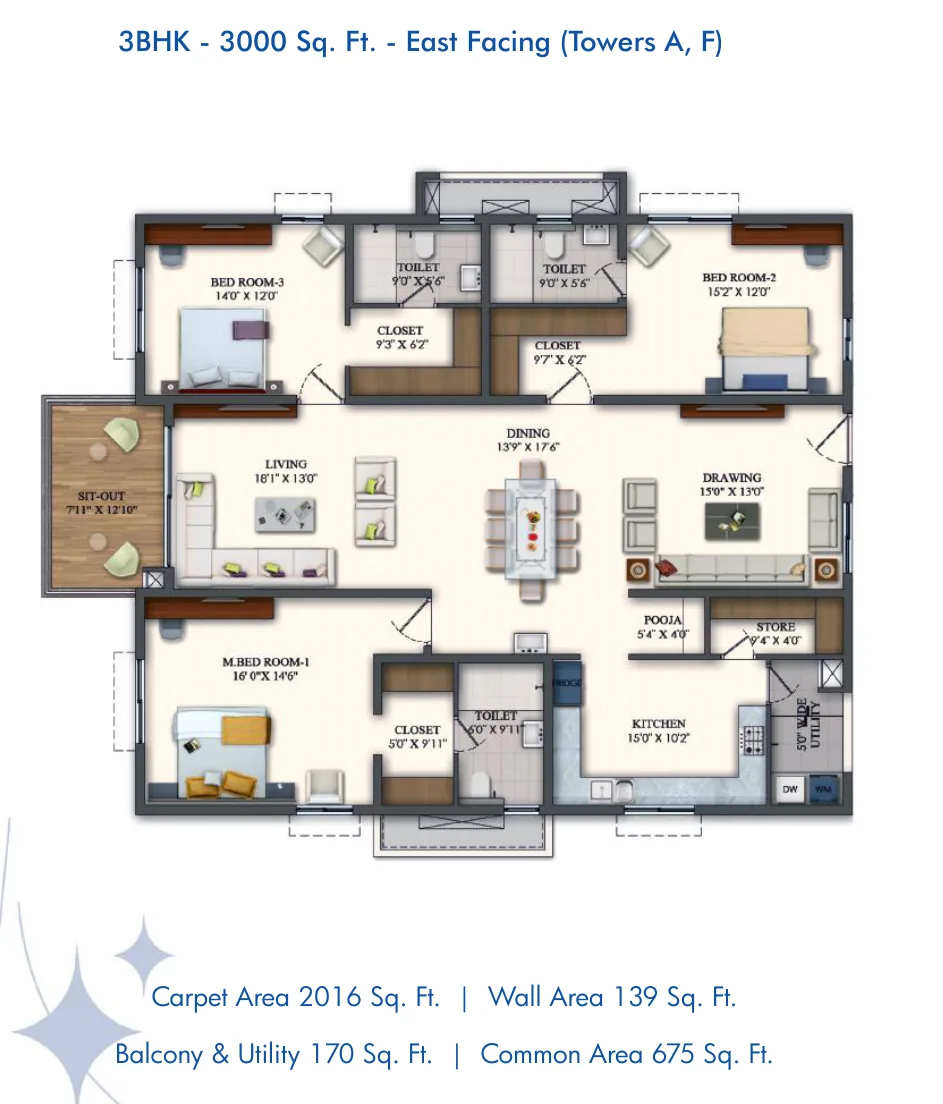
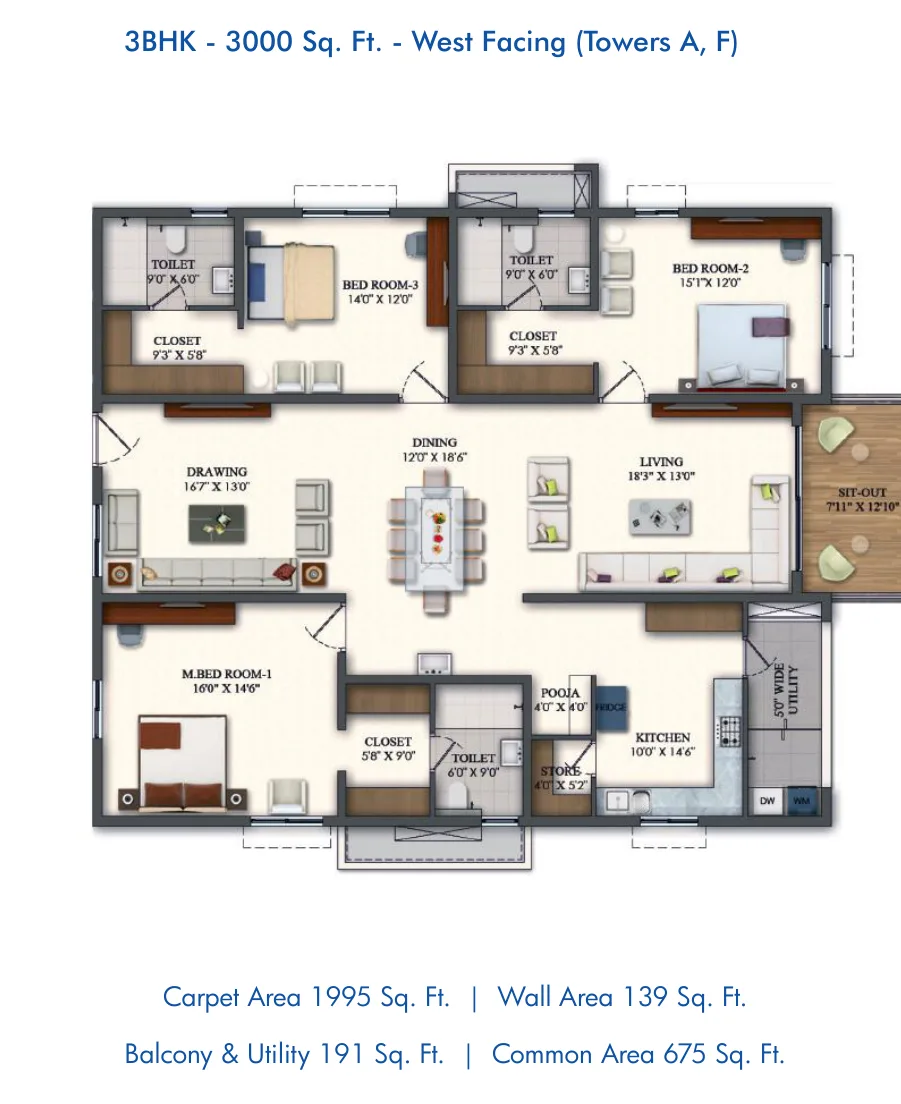
Prime towers A & F3 BHK + maid room 3,000 sq.ft · 4 BHK + maid room 4,540 – 4,595 sq.ft · 6 homes a floor
Floor height3.30 m floor to floor in A & F · 2.98 m in B – E
ClubhouseClub Pristine, 60,000 sq.ft
Stilt-level amenitiesElation Station, 70,000 sq.ft across the tower stilts
ParkingThree cellar floors
Approach100 ft wide road
Carpet shareAbout 59 – 67% of saleable, by the brochure’s unit plans
Entry rate₹8,799 per sq.ft base (B – E) · ₹9,049 (A & F)
Entry unit1380 sft
SegmentPremium
Micro-marketKokapet
Amenities
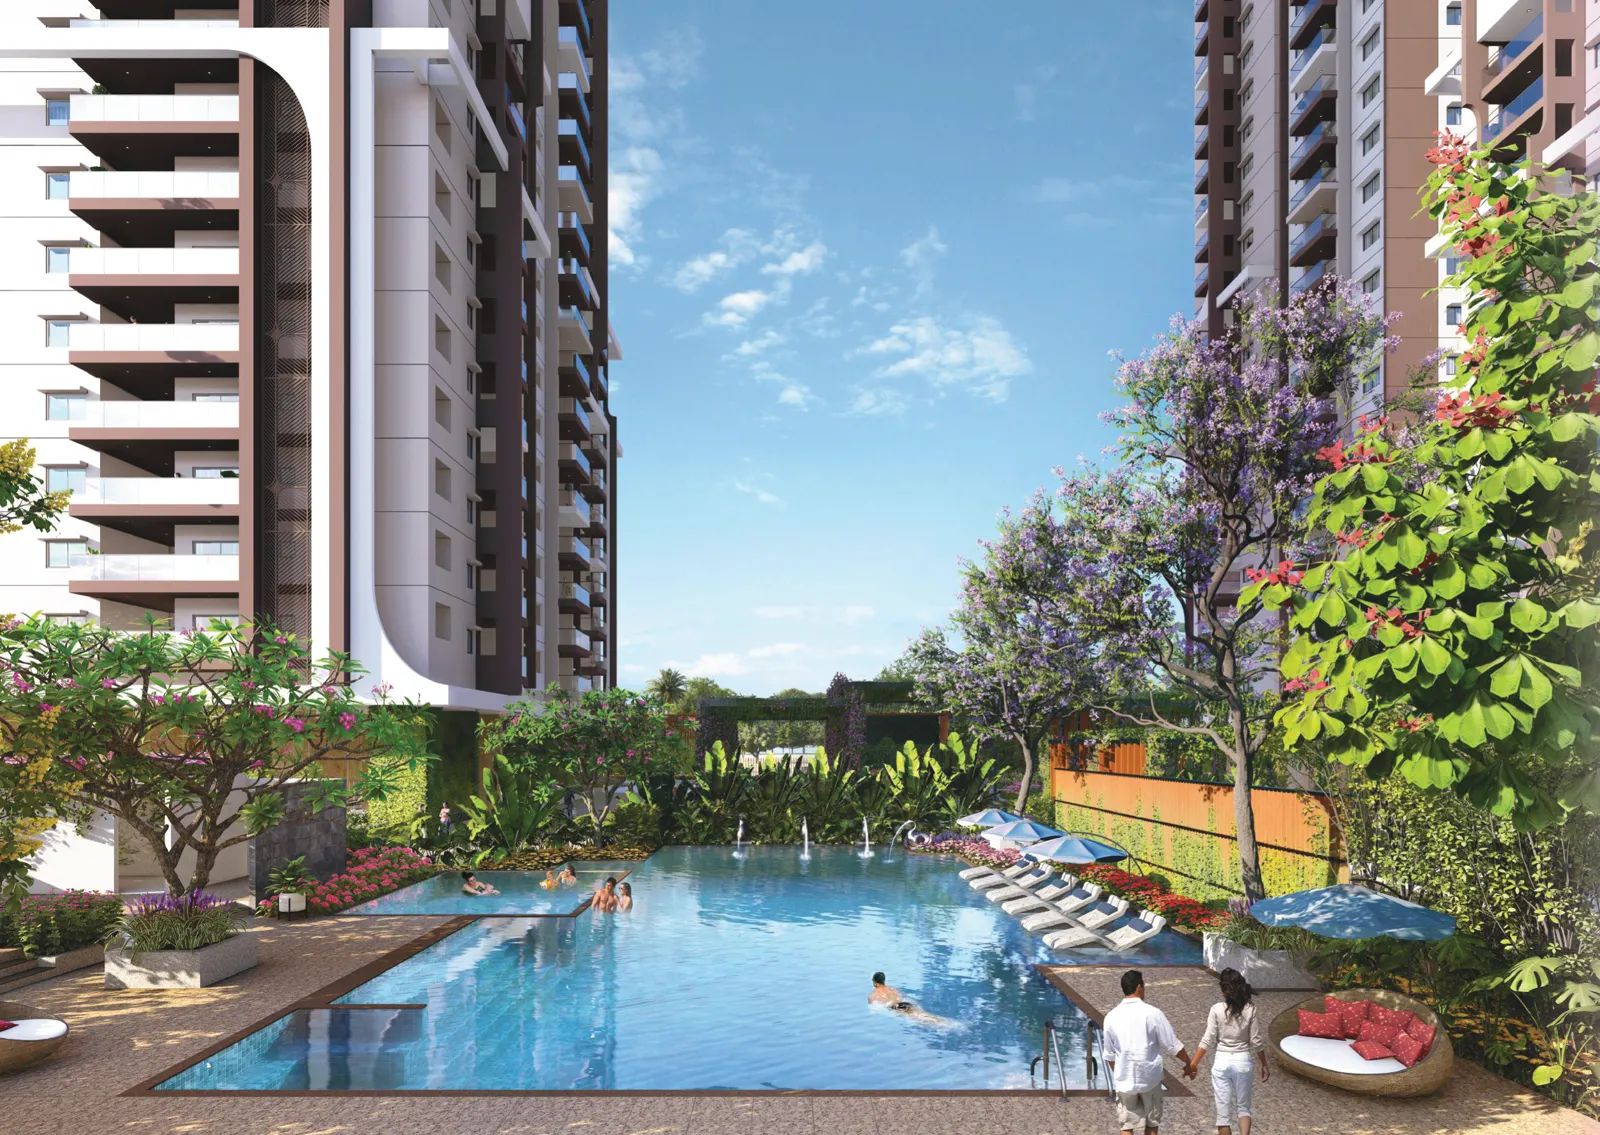
- Temperature-controlled terrace pool
- 2 badminton courts
- Squash court
- Table tennis
- Gym — cardio & weights
- Meditation, yoga & aerobics room
- Spa — steam, sauna, massage, jacuzzi
- Salon, pedicure & manicure
- AV room / preview theatre
- Pool & billiards lounge
- Indoor games — carrom, foosball, air hockey
- Terrace party area
- Multipurpose hall
- Banquet hall with party lawn
- Indoor/outdoor coffee lounge
- Reception lounge
- Grocery store
- 6 furnished guest suites
- Swimming pool + toddlers’ pool
- 2 outdoor tennis courts
- Basketball courts
- Basketball practice court
- Futsal court
- 2 cricket practice pitches
- Skating rink
- Jogging track
- Cycle track
- Outdoor fitness station
- Central park
- Children’s park & sandpit
- Wooded play area
- Mist play
- Party lawn
- Kitty party lawn with deck
- Barbeque deck
- Hangout garden
- Congregational area
- Stepped water plaza
- Healing garden
- Organic garden
- Farmers’ market
- Pet park
- Co-working plaza
- Visitors’ lounge
- School bus bay
- Car drop-off bay
- Peripheral tree zone
Floor plans
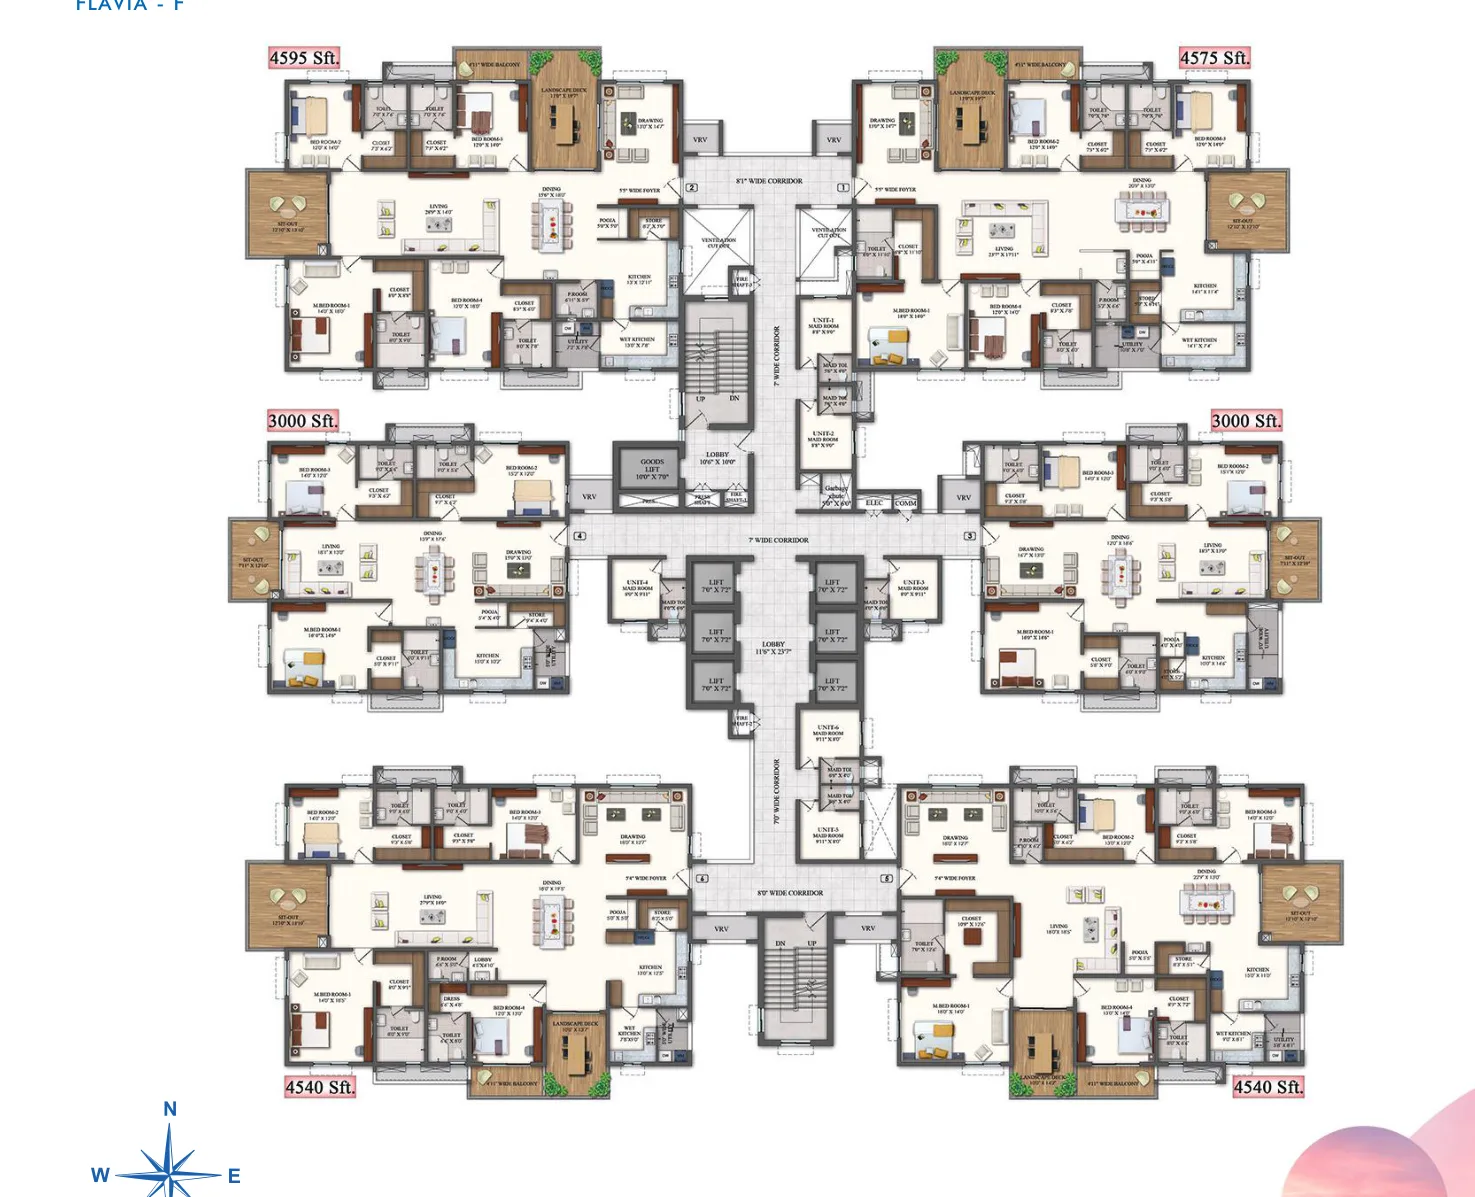
Master plan
Location & connectivity
Neopolis – Kokapet SEZ3 min walk
Wipro Circle5 min drive
Gachibowli10 min drive
IKEA10 min drive
Raheja Mindspace10 min drive
Rajiv Gandhi International Airport25 min drive
Related projects
More projects in Hyderabad
Related properties