Selling
Vaisakhi Sundar Skylounge
Madhurawada, Visakhapatnam · by Vaisakhi Construction
DeveloperVaisakhi Construction
LocationMadhurawada, Visakhapatnam
Price₹7,000–7,500/sq.ft
Configuration3 BHK
Unit sizes1,845–2,445 sq.ft
PossessionPossession Aug 2029
StatusSelling
Project scale1 building · 30 floors · 578 units · 3.72 acres
Configurations
About Vaisakhi Sundar Skylounge
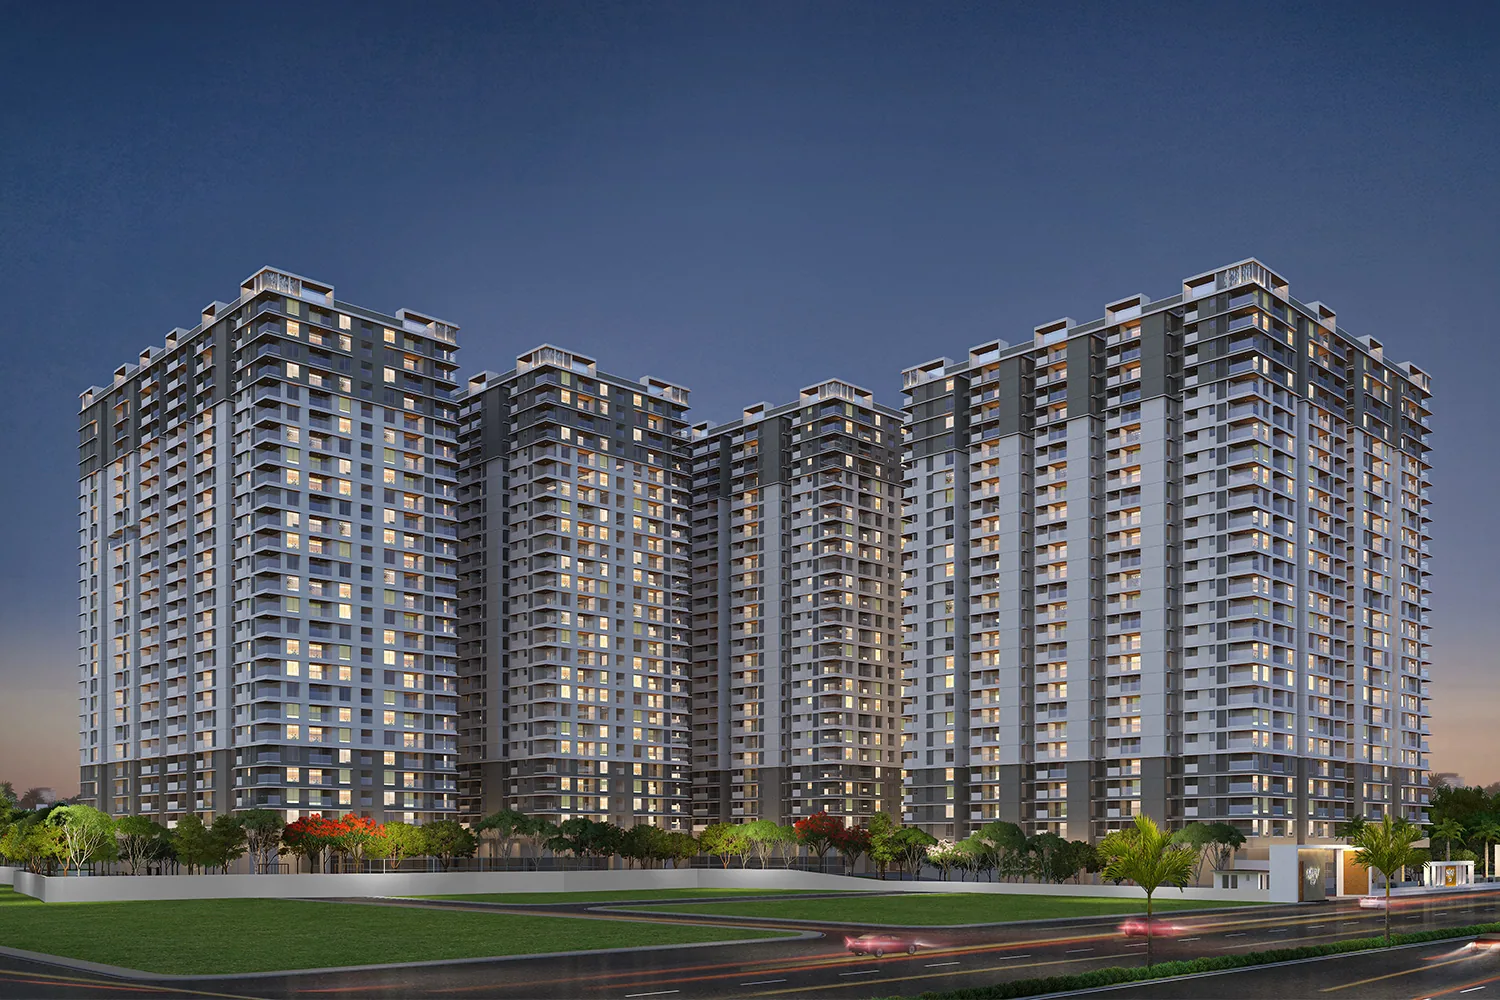
A 30-storey tower at Madhurawada with amenity decks at ground, terrace and sky level.
Project details
AP RERAP03280034023
Structure30-storey tower · 578 apartments
Configuration3 BHK · 1,845 / 2,289 / 2,445 sq.ft
FacingEast, west and north
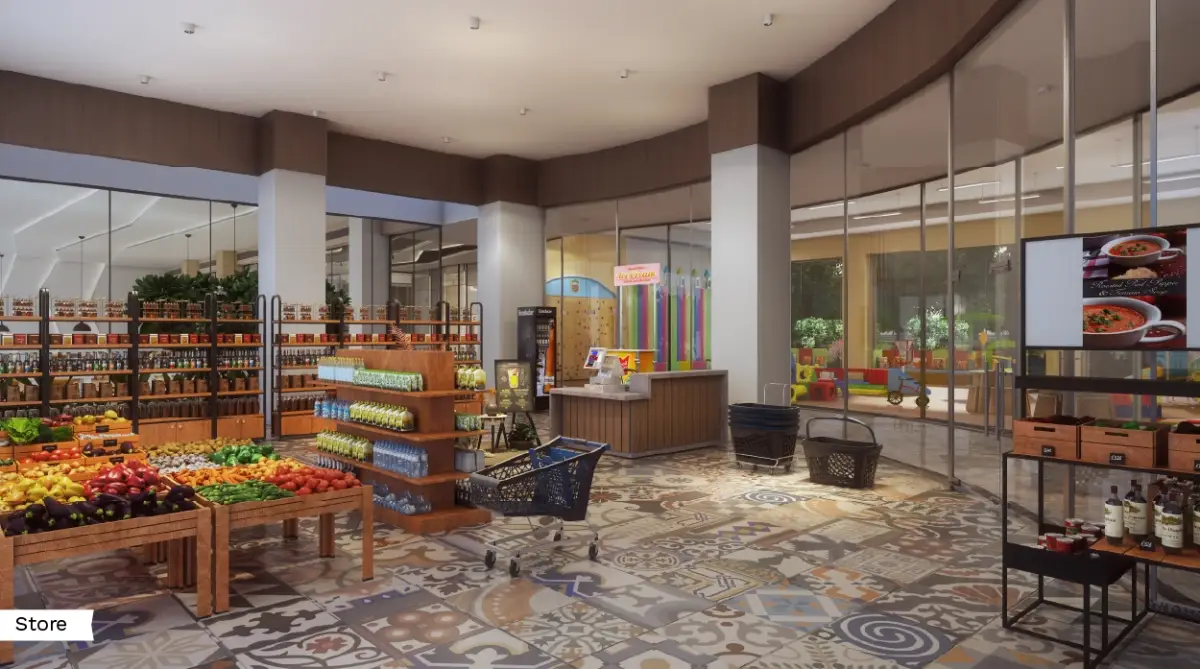
Ground-floor amenitiesAbout 42,000 sq.ft
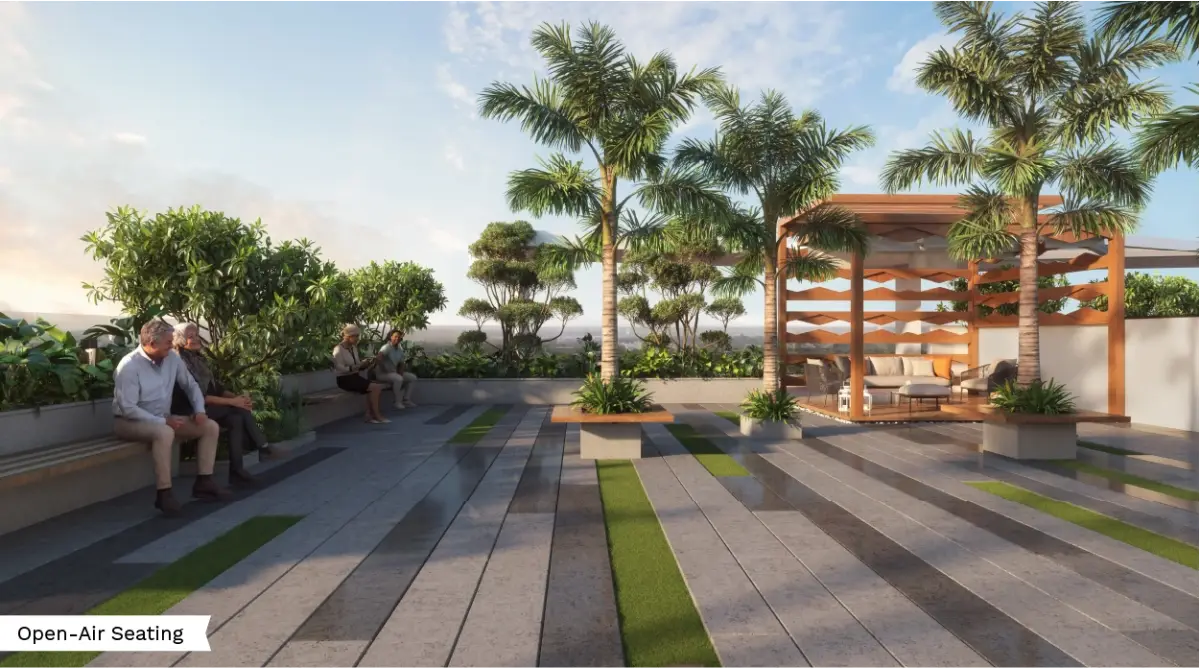
Sky-level terrace amenitiesAbout 52,000 sq.ft
Sky-level deck amenitiesAbout 35,000 sq.ft
Amenities50+ across the terrace, club and outdoor zones
ParkingThree cellars
AddressPanorama – Mithilapuri Road, Revenue Layout 100 ft Road, Madhurawada
Land3.72 acres
PossessionAugust 2029, per portal listings
Price rangeAbout ₹7,600 per sq.ft — roughly ₹1.35 – 1.78 crore by floor plan, on property portals
Amenities
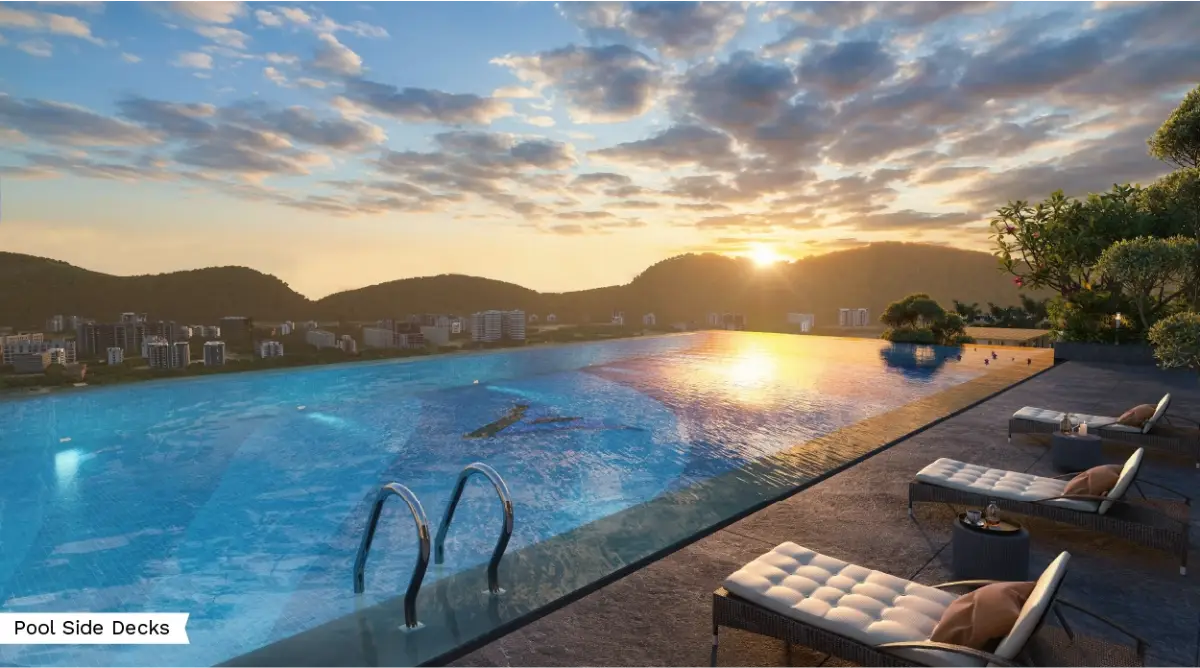
- Adult swimming pool
- Children’s pool with slides
- Sky restaurant
- Spa & salon
- Home theatre
- Observatory deck
- Gym & cardio gym
- Badminton courts
- Tennis court
- Pickleball court
- Mini golf
- Cricket net
- Terrace walkway & jogging track
- Maze garden
- Zen garden
- Lotus pond with gazebo
- Sun deck & cabanas
- BBQ zone
- Open-air theatre
- Open library
- Banquet hall
- Multi-purpose hall
- Kids’ zone & play area
- Library
- Doctor’s cabin
- Open party space
- Pergolas & walkways
- Visitor parking
Location & connectivity
Greendale International School0.9 km
Cinepolis1.5 km
International Cricket Stadium1.7 km
GITAM Hospital2.7 km
Silver Oaks School3 km
GITAM University3.2 km
Rushikonda Beach3.5 km
Gayatri Vidya Parishad3.5 km
IT SEZ4 km
Visakha Valley School7 km
Health City9 km
Related projects
More projects in Visakhapatnam


Related properties