Selling
Terminus The Line
Narsingi, Hyderabad · by Terminus, NCC Urban & Optimity
DeveloperTerminus, NCC Urban & Optimity
LocationNarsingi, Hyderabad
Price₹1.05 – 1.19 Cr
Configuration2 & 3 BHK
Unit sizes1,200–1,650 sq.ft
PossessionUnder construction · Possession Dec 2027
StatusSelling
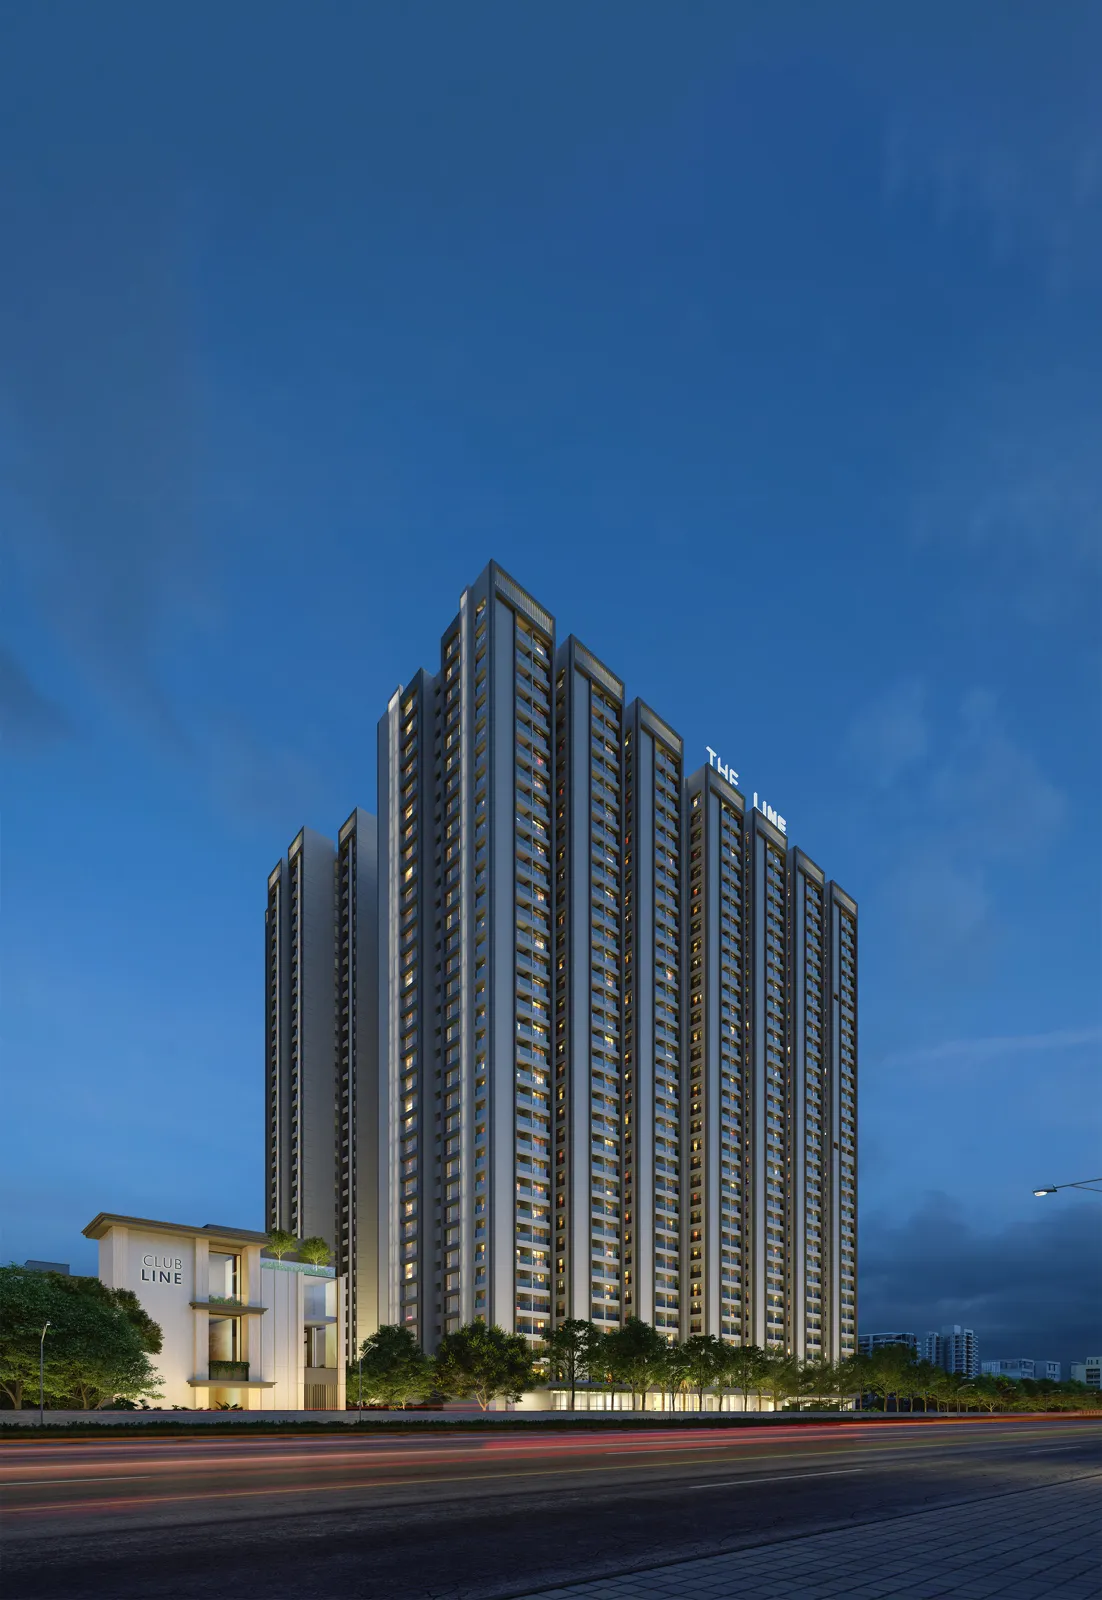
Project scale2 towers · G+33 · 4 basements · 1,250 homes · 5.58 acres
Configurations
About Terminus The Line
1,250 homes in two 33-storey towers on 5.58 acres, fronting the Outer Ring Road service road at Narsingi.
Project details
RERAP02400007119
PromoterNJC Avenues LLP — a development by Terminus, NCC Urban and Optimity
Land5.58 acres
Structure2 towers (Alpha & Omega) · ground + 33 floors · 4 basements
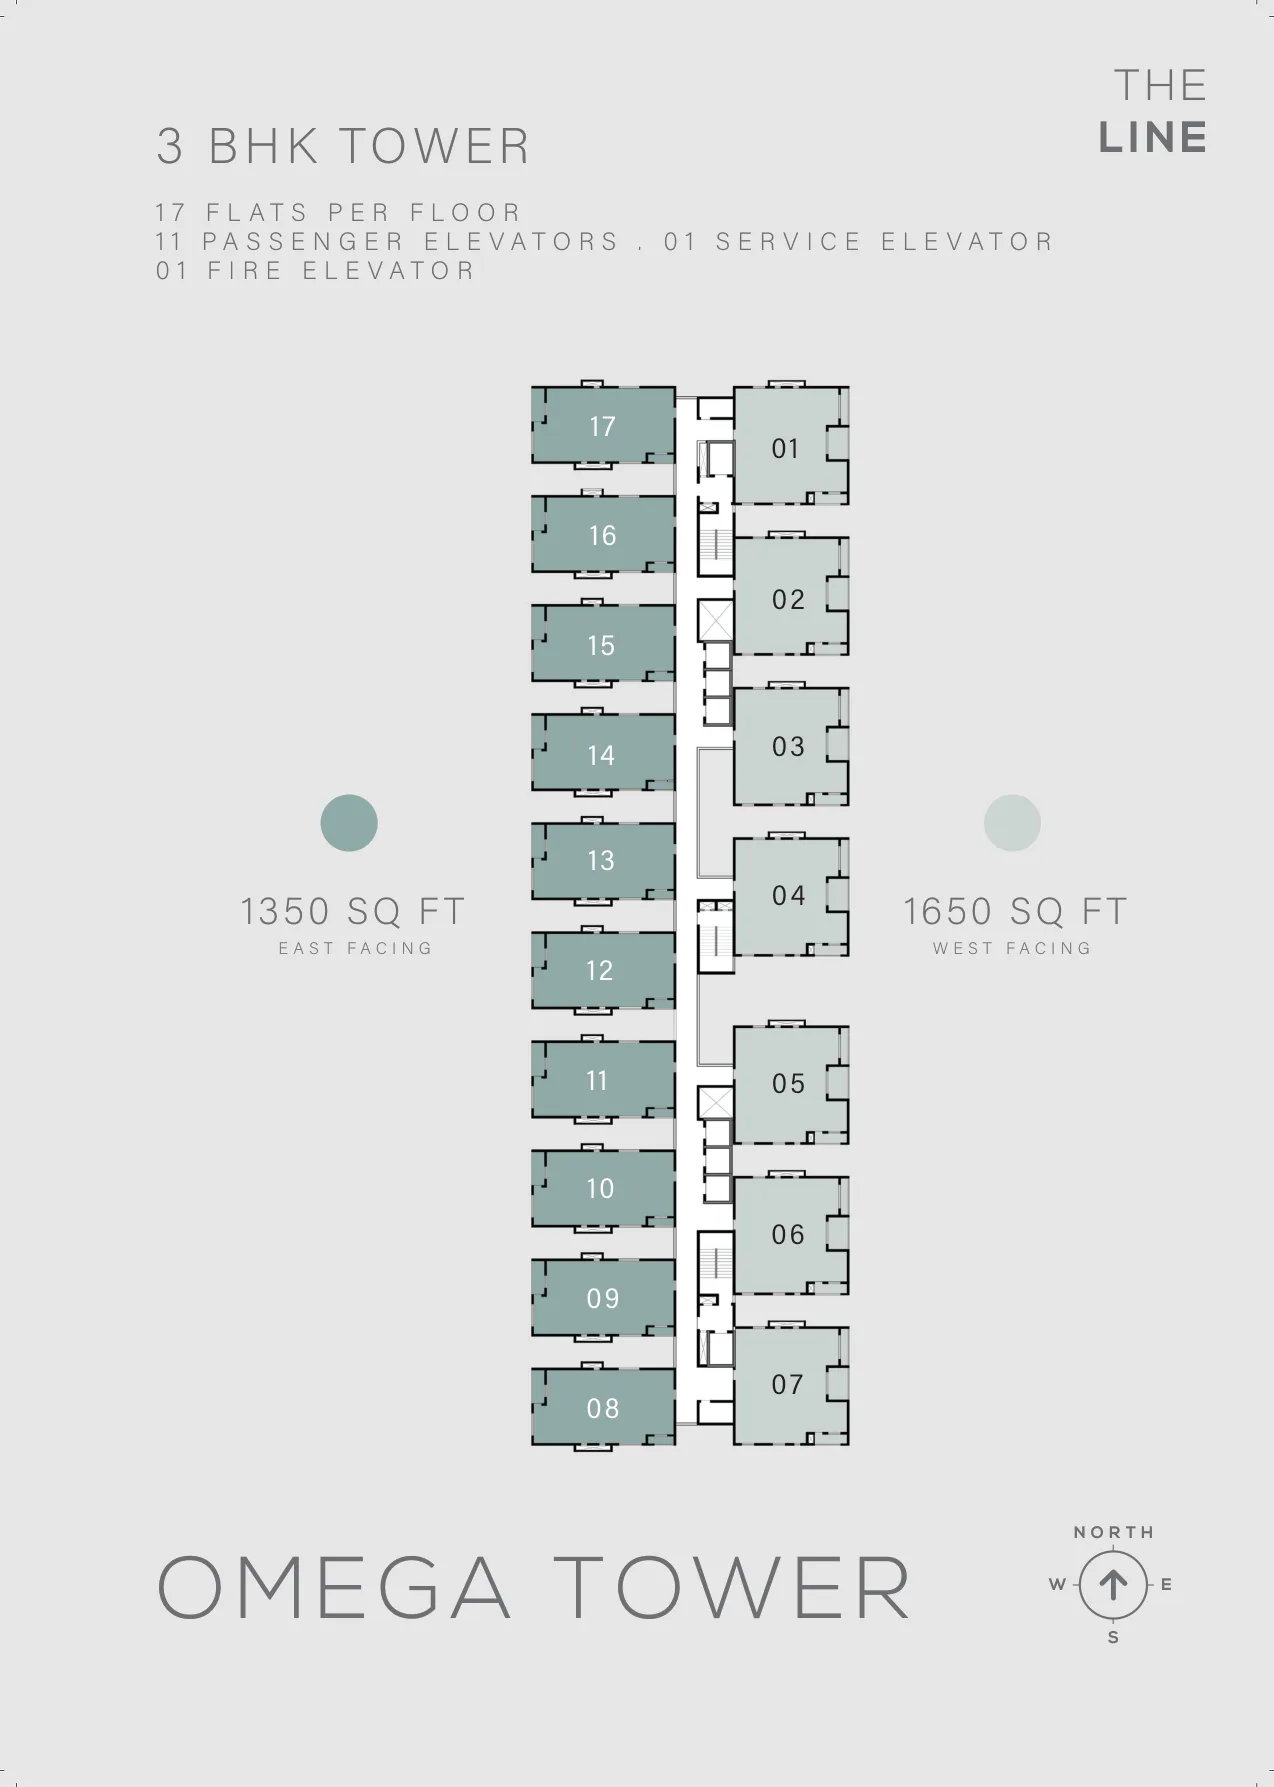
Homes1,250 — 691 two-bedroom and 559 three-bedroom
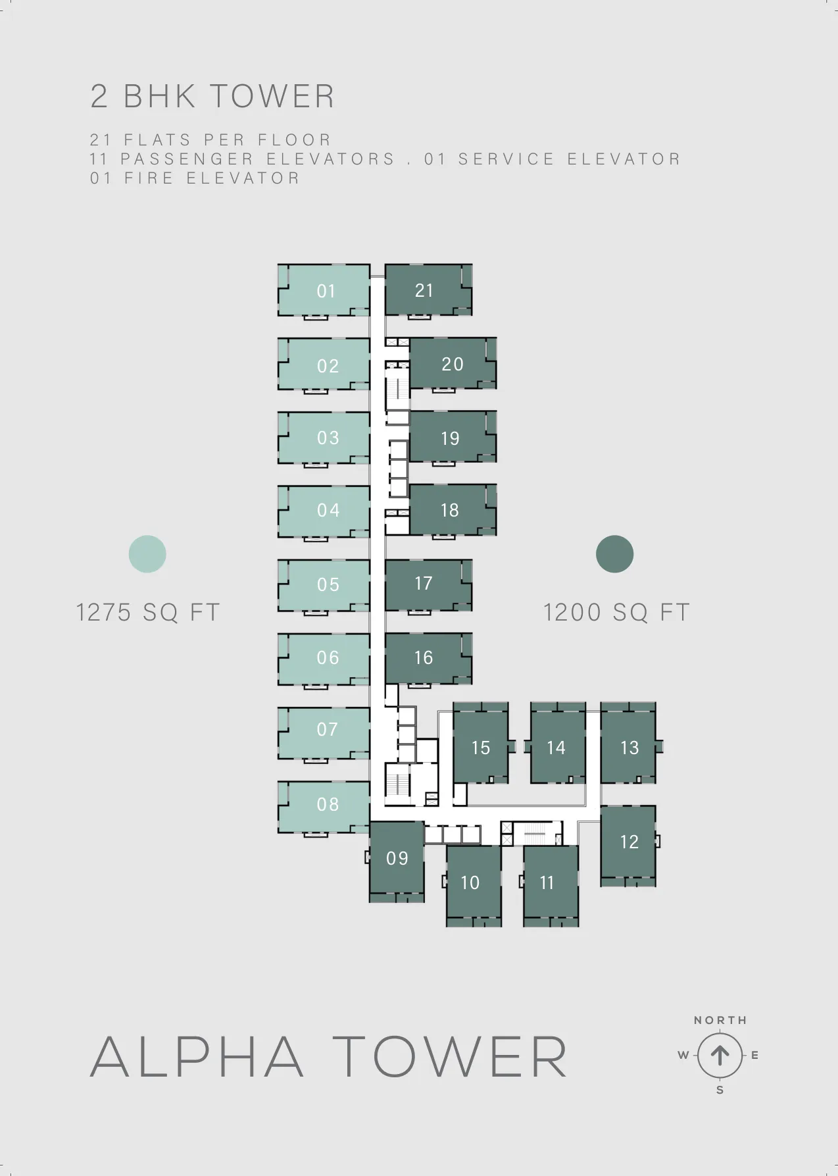
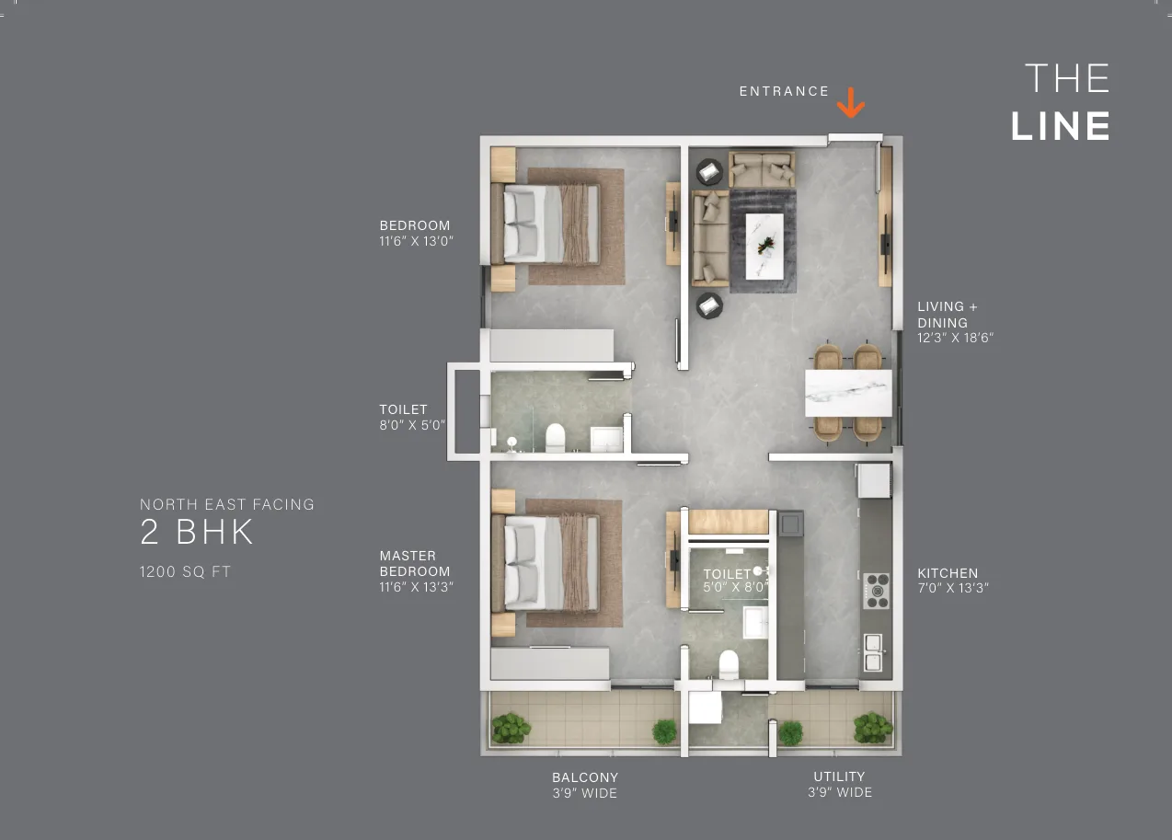
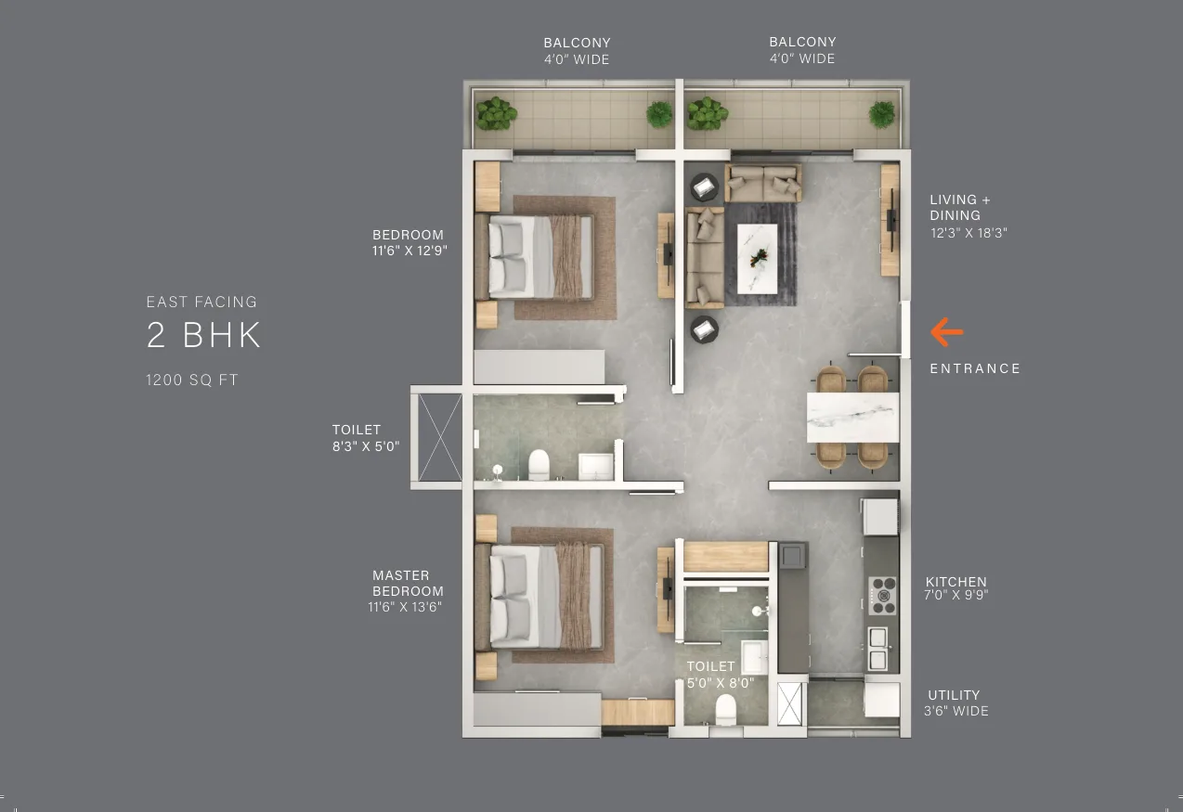
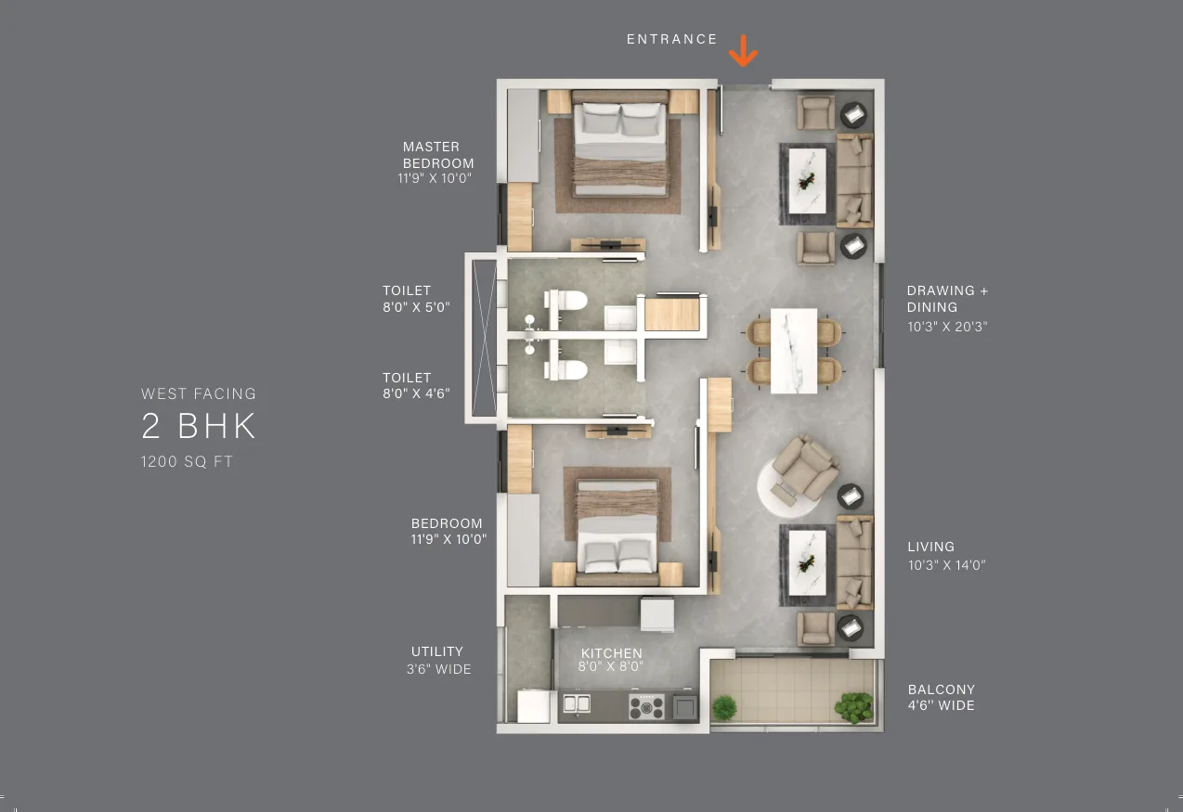
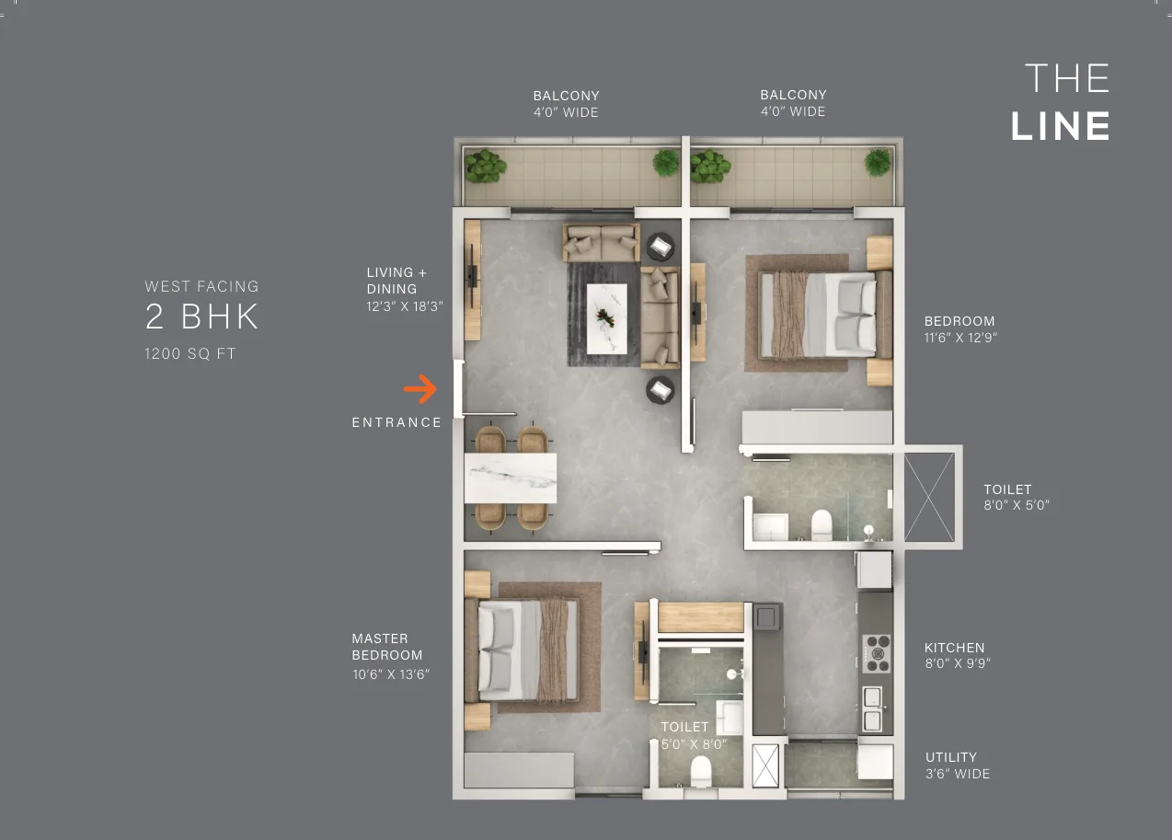
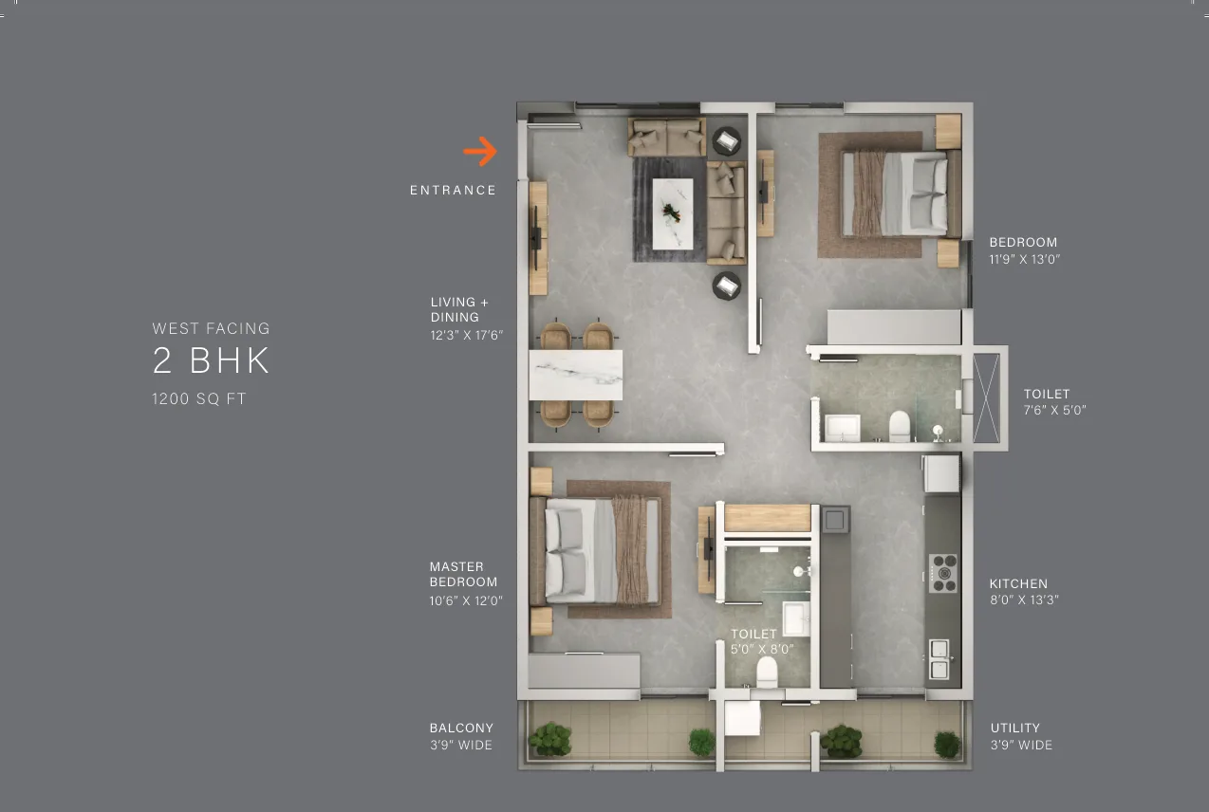
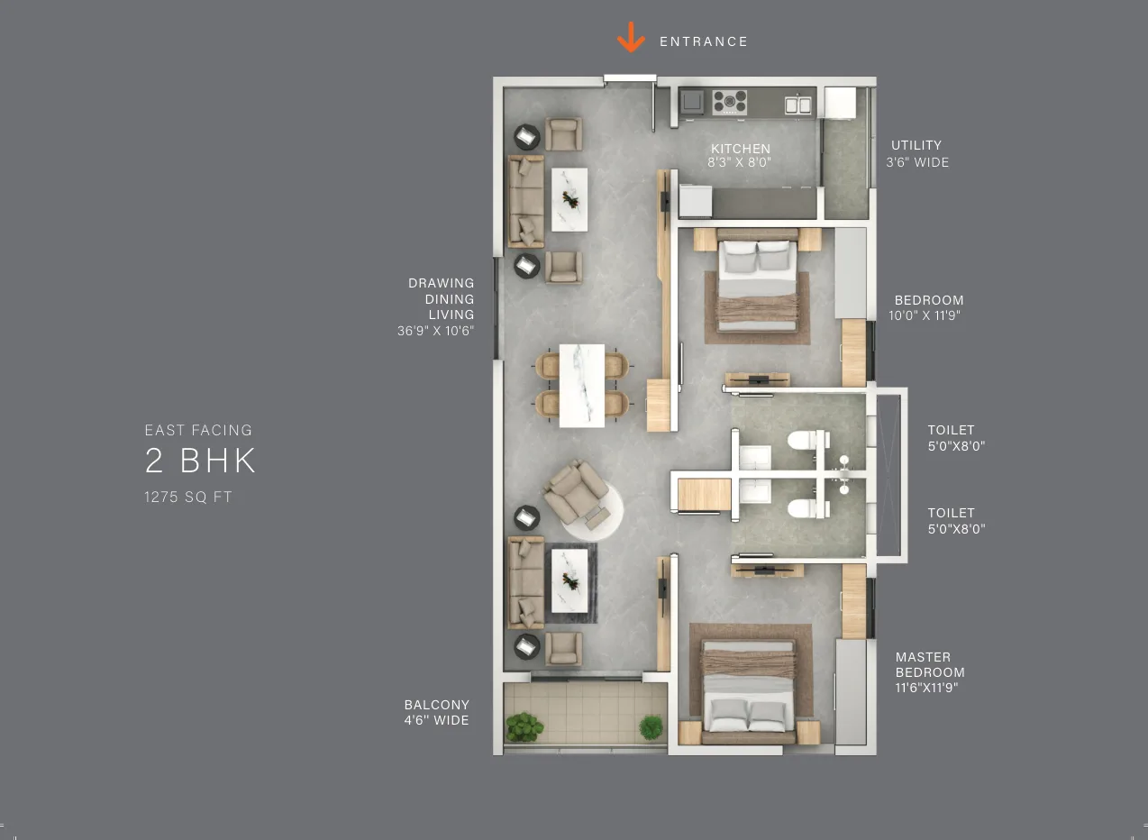
Alpha Tower2 BHK · 21 flats per floor · 1,200 & 1,275 sq.ft
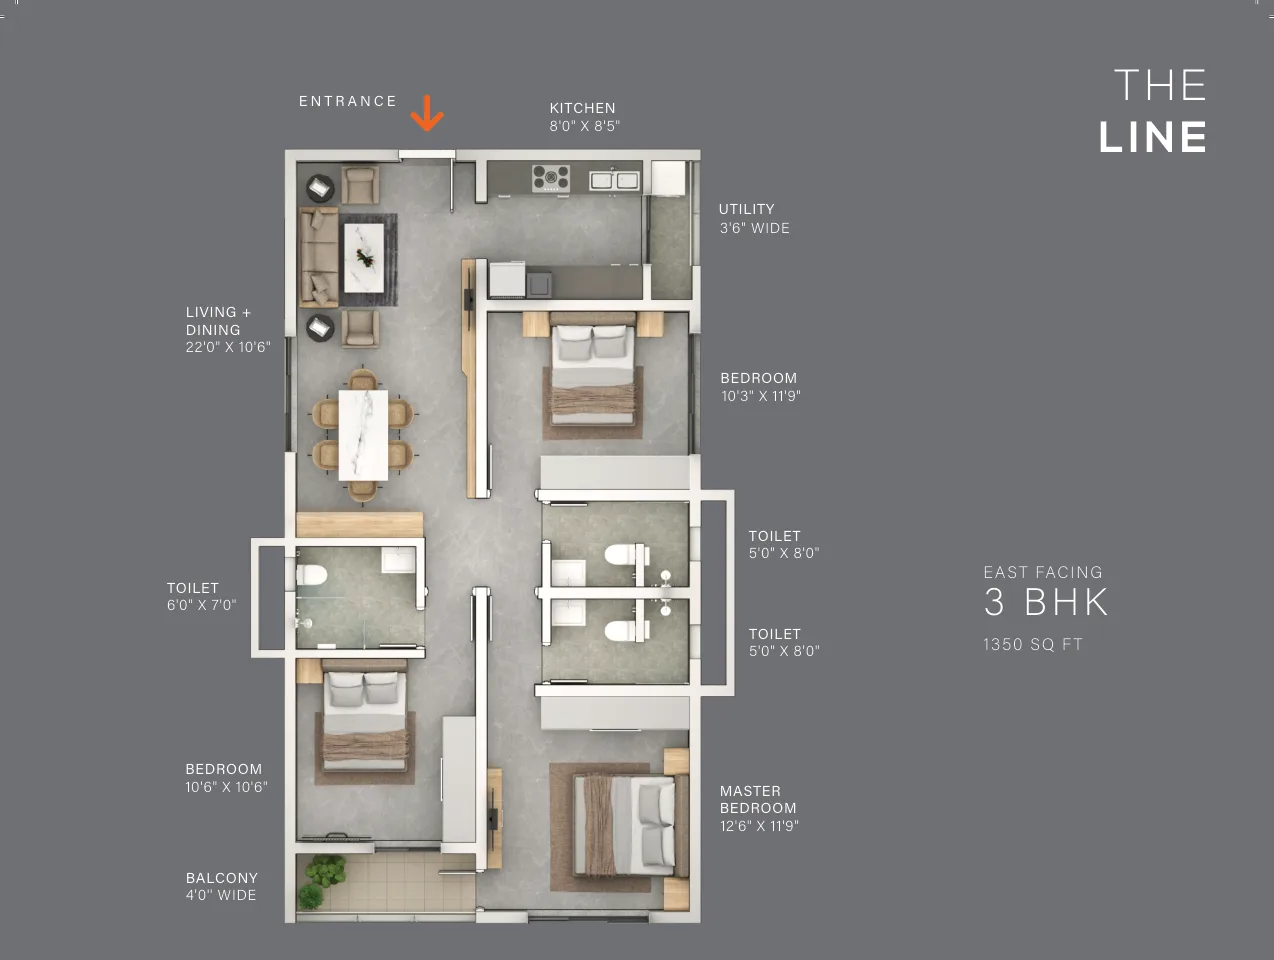
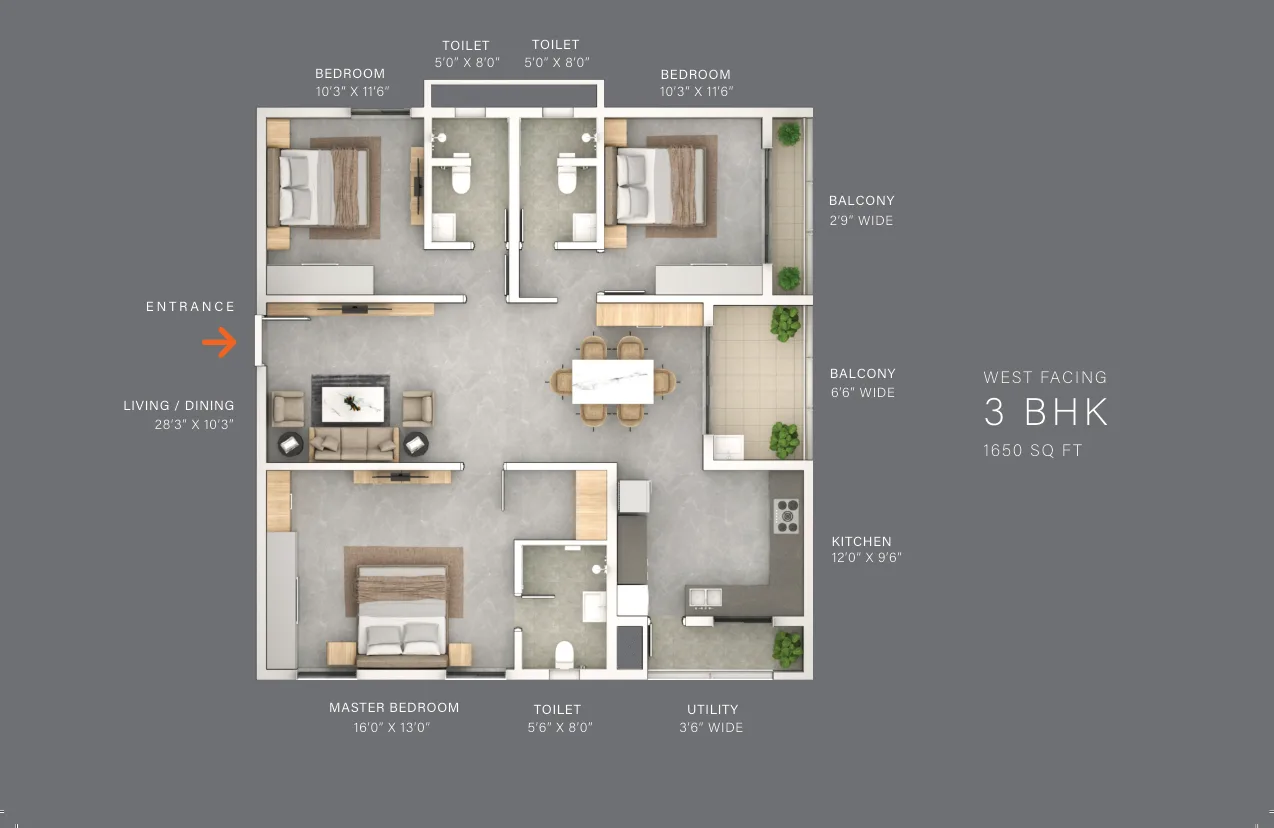
Omega Tower3 BHK · 17 flats per floor · 1,350 sq.ft east facing, 1,650 sq.ft west facing
Lifts11 passenger, 1 service and 1 fire elevator in each tower
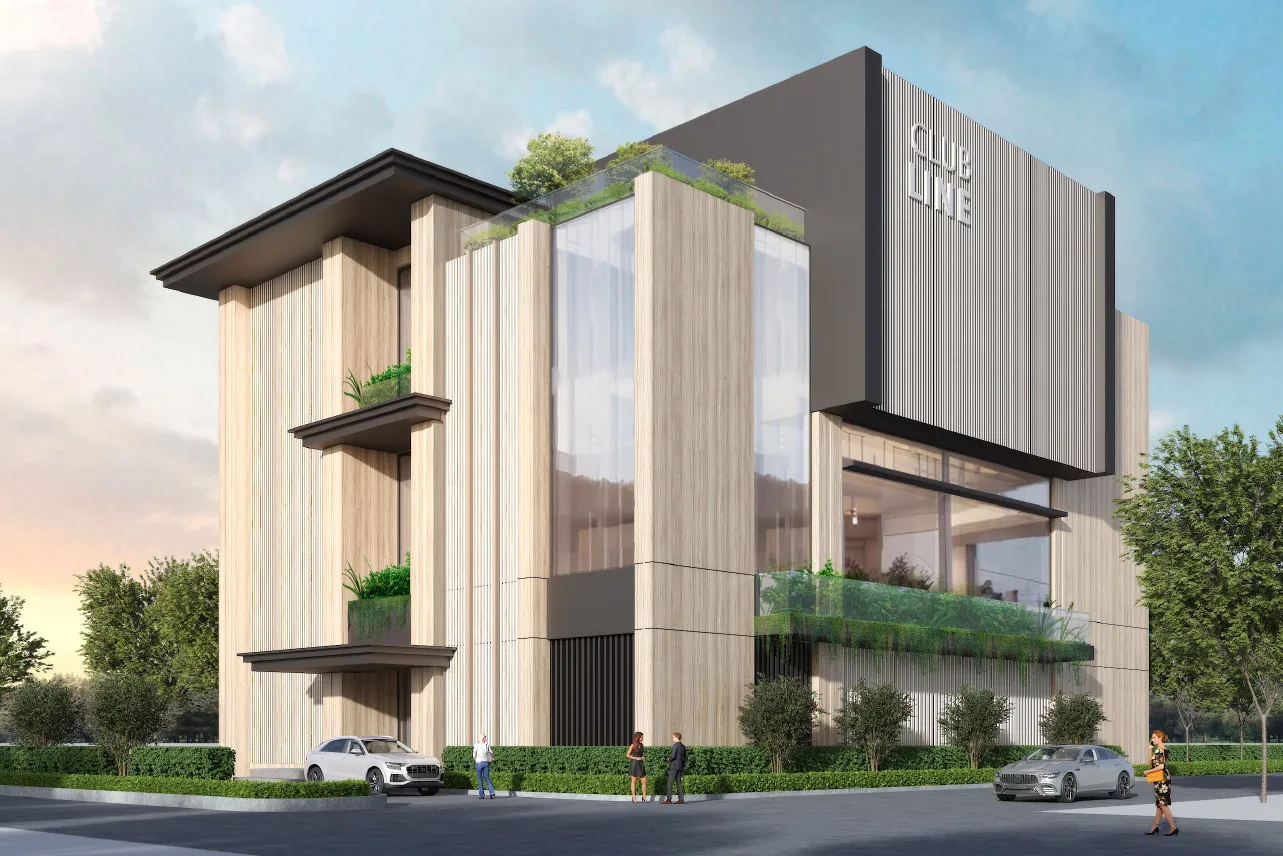
Amenities space55,000 sq.ft
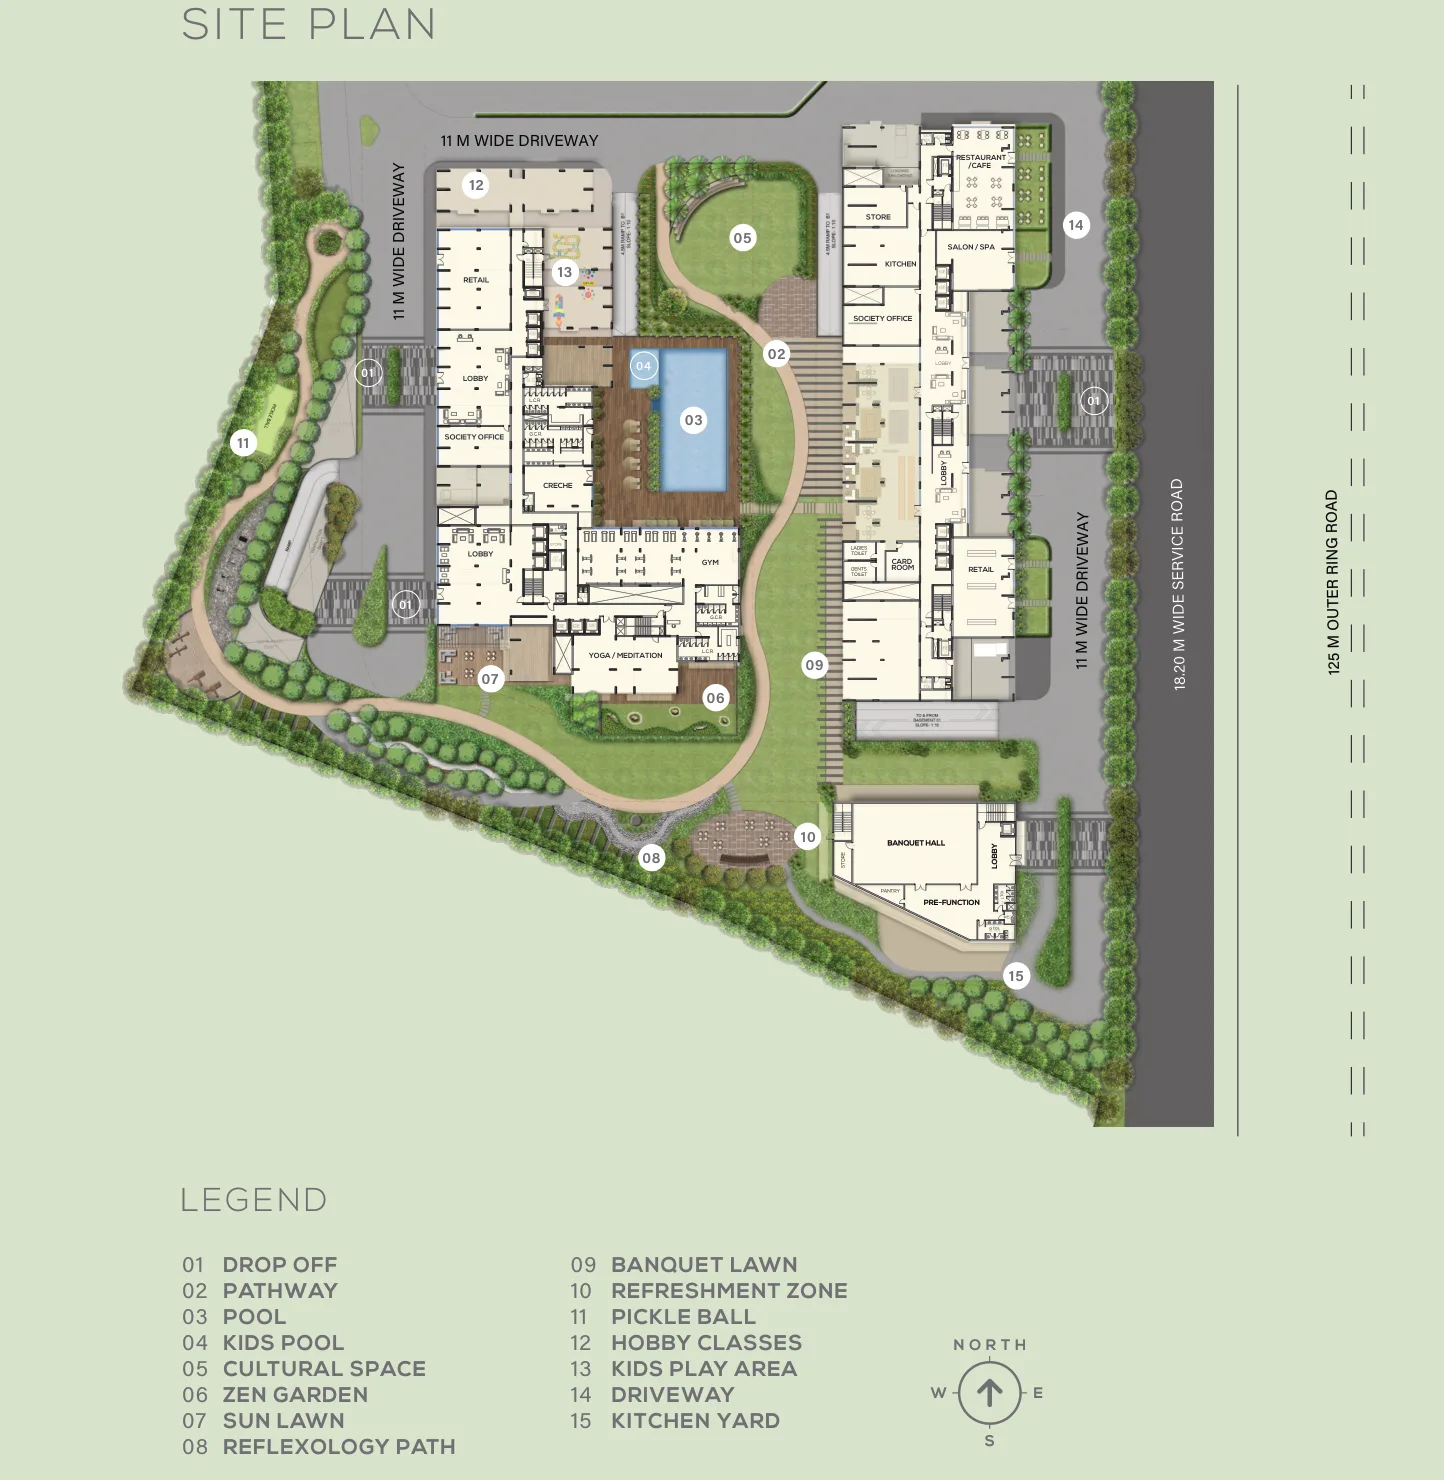
Frontage18.2 m ORR service road, beside the 125 m Outer Ring Road
Entry rate₹8,299 per sq.ft base, one car park included
Entry unit1200 sft
SegmentPremium
Micro-marketNarsingi
Amenities
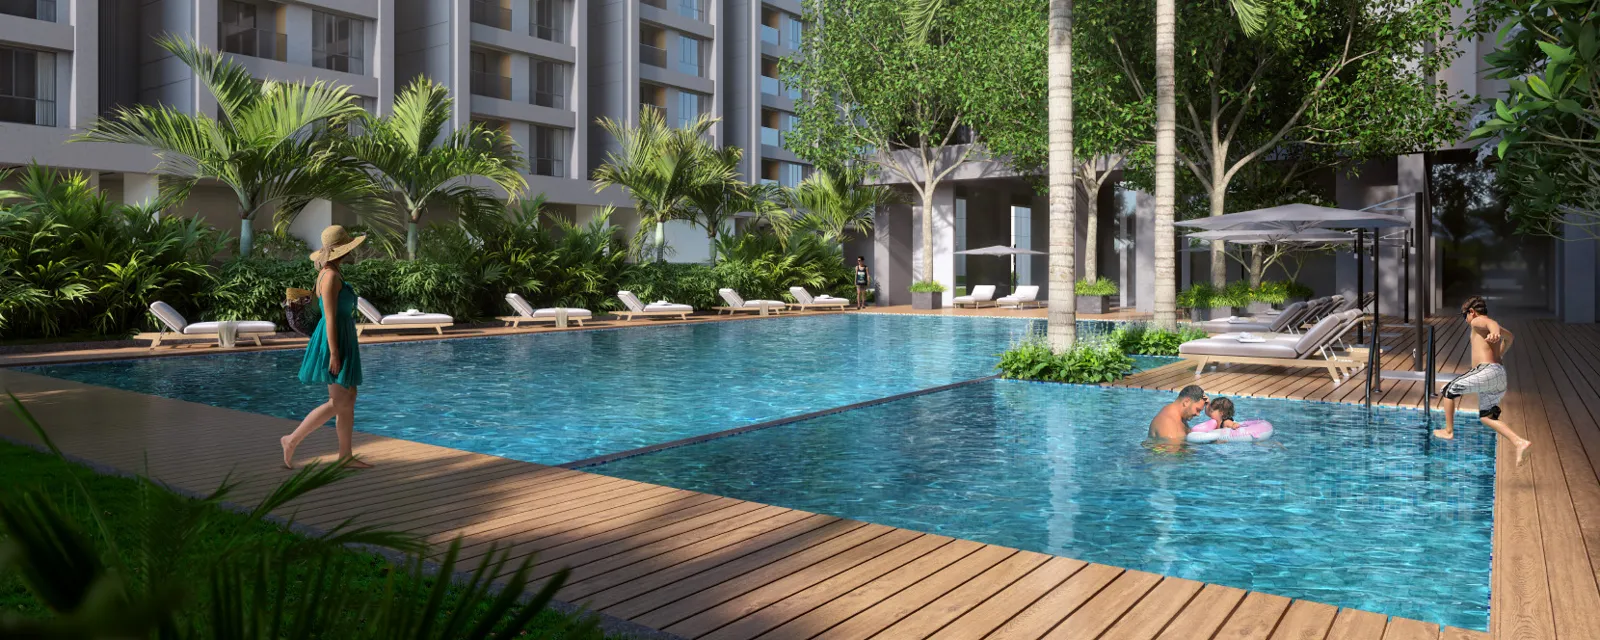
- Swimming pool
- Kids’ pool
- Gymnasium
- Yoga & meditation
- Badminton court
- Table tennis
- Indoor games room
- Pickleball
- Multipurpose court
- Banquet hall
- Banquet lawn
- Restaurant
- Salon & spa
- Retail stores
- Crèche
- Hobby classes
- Kids’ play area
- Amphitheatre
- Cultural space
- Zen garden
- Sun lawn
- Reflexology path
- Refreshment zone
- Outdoor seating
- Pathway
- Drop-off zones
Floor plans
Master plan
Location & connectivity
Nehru Outer Ring RoadFrontage
ORR Narsingi Exit 18A & KokapetNearby
Financial District & NeopolisNearby
Upcoming Metro Phase IINearby
Continental & Rainbow hospitalsNearby
Phoenix International & Global Edge schoolsNearby
CBIT, MGIT & ICFAI Business SchoolNearby
Related projects
More projects in Hyderabad
Related properties