Selling
Western Springs
Puppalaguda, Hyderabad · by Western Constructions
DeveloperWestern Constructions
LocationPuppalaguda, Hyderabad
Price₹2.22 – 3.49 Cr
Configuration3 BHK
Unit sizes2,185–3,490 sq.ft
PossessionUnder construction
StatusSelling
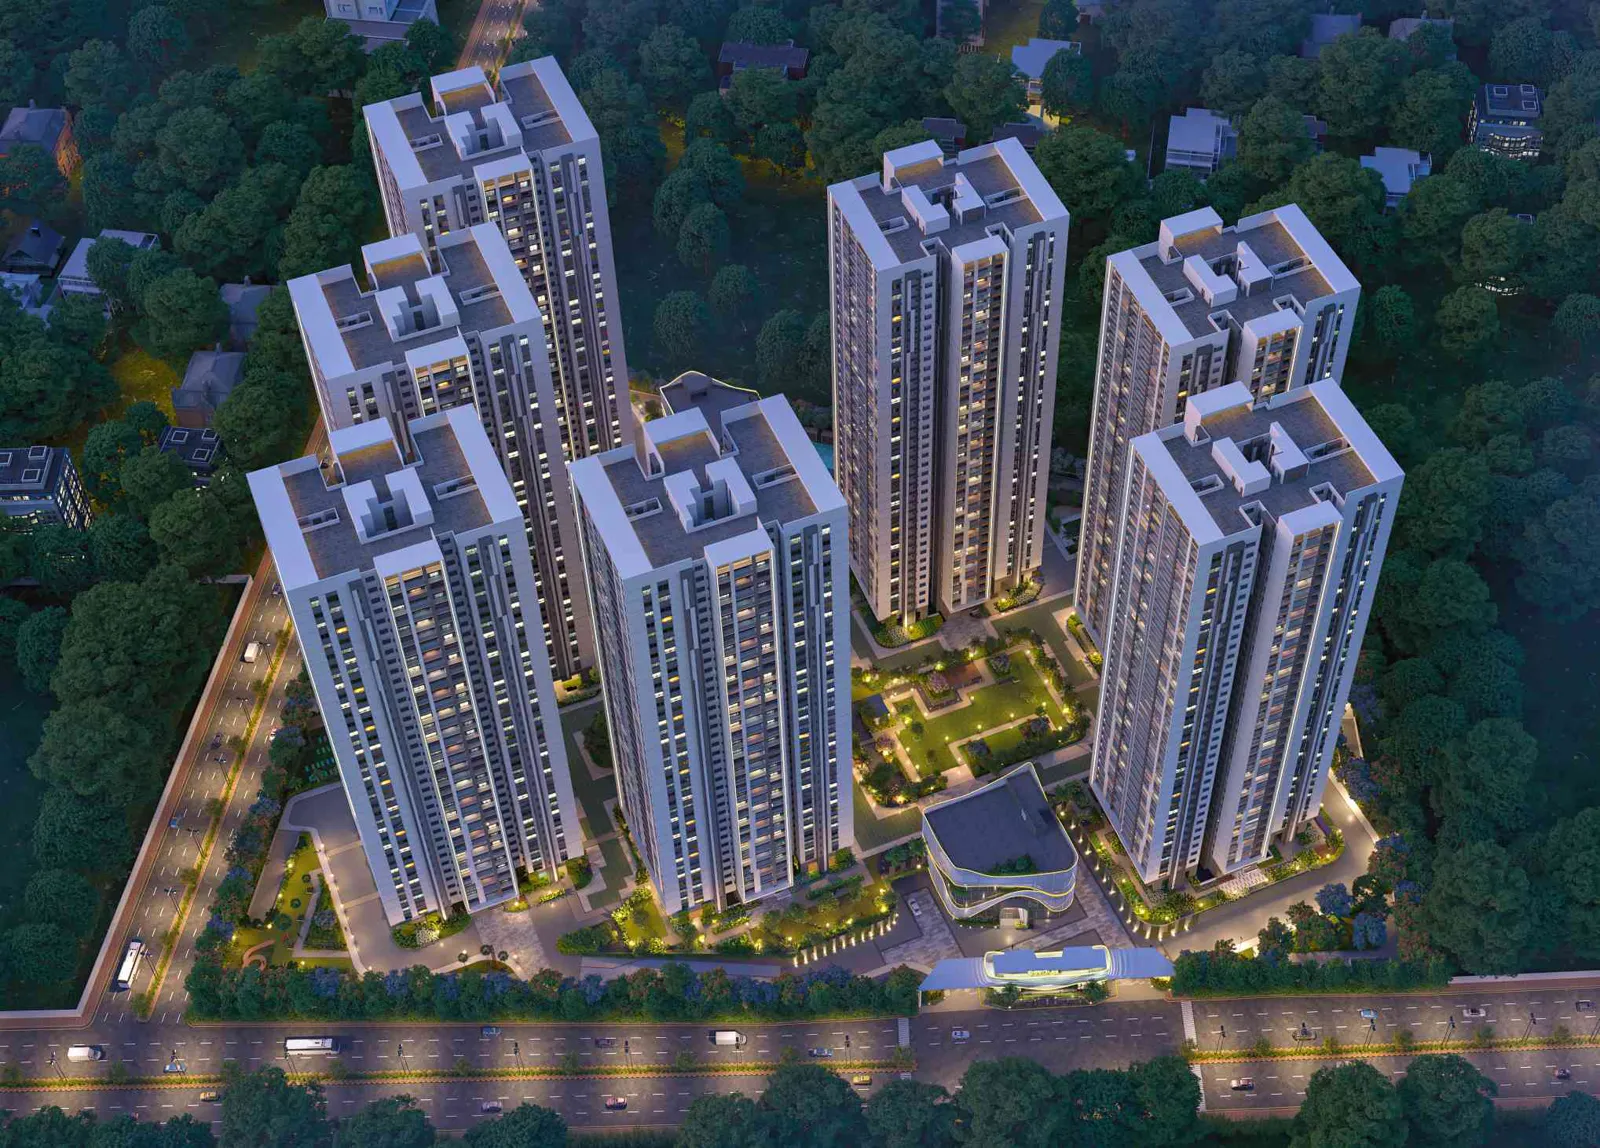
Project scale7 blocks · 36 floors · 1,491 homes · 13.10 acres
About Western Springs
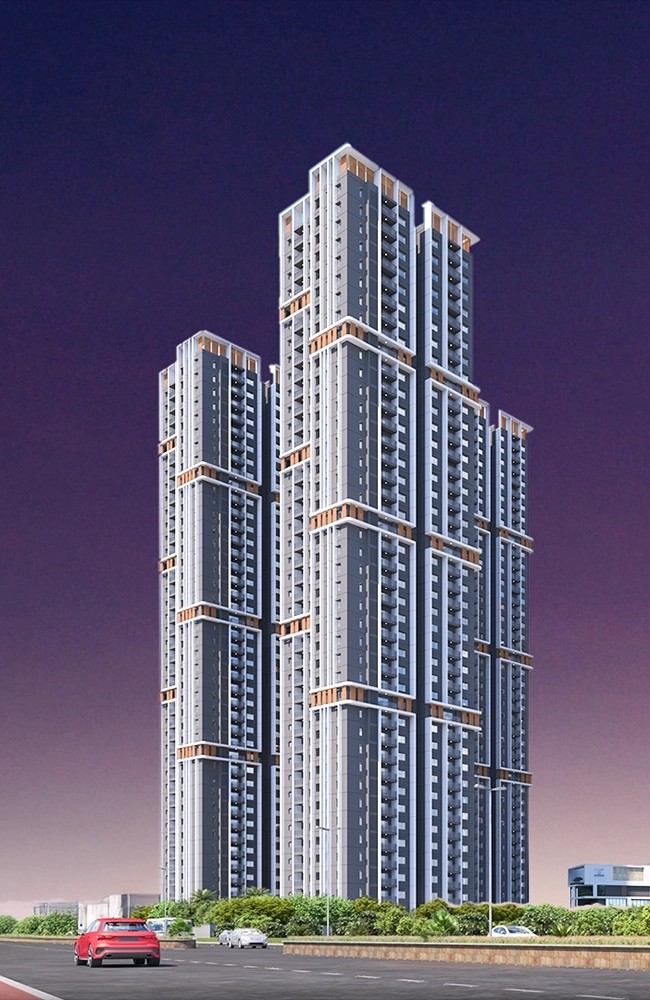
Seven 36-floor blocks of 3 BHK homes on 13.10 acres, on the ORR service road beside the Gachibowli toll gate, with 3 acres of central open space and two clubhouses.
Project details
TS RERAP02400005326
PromoterWestern Constructions Windsor Park LLP
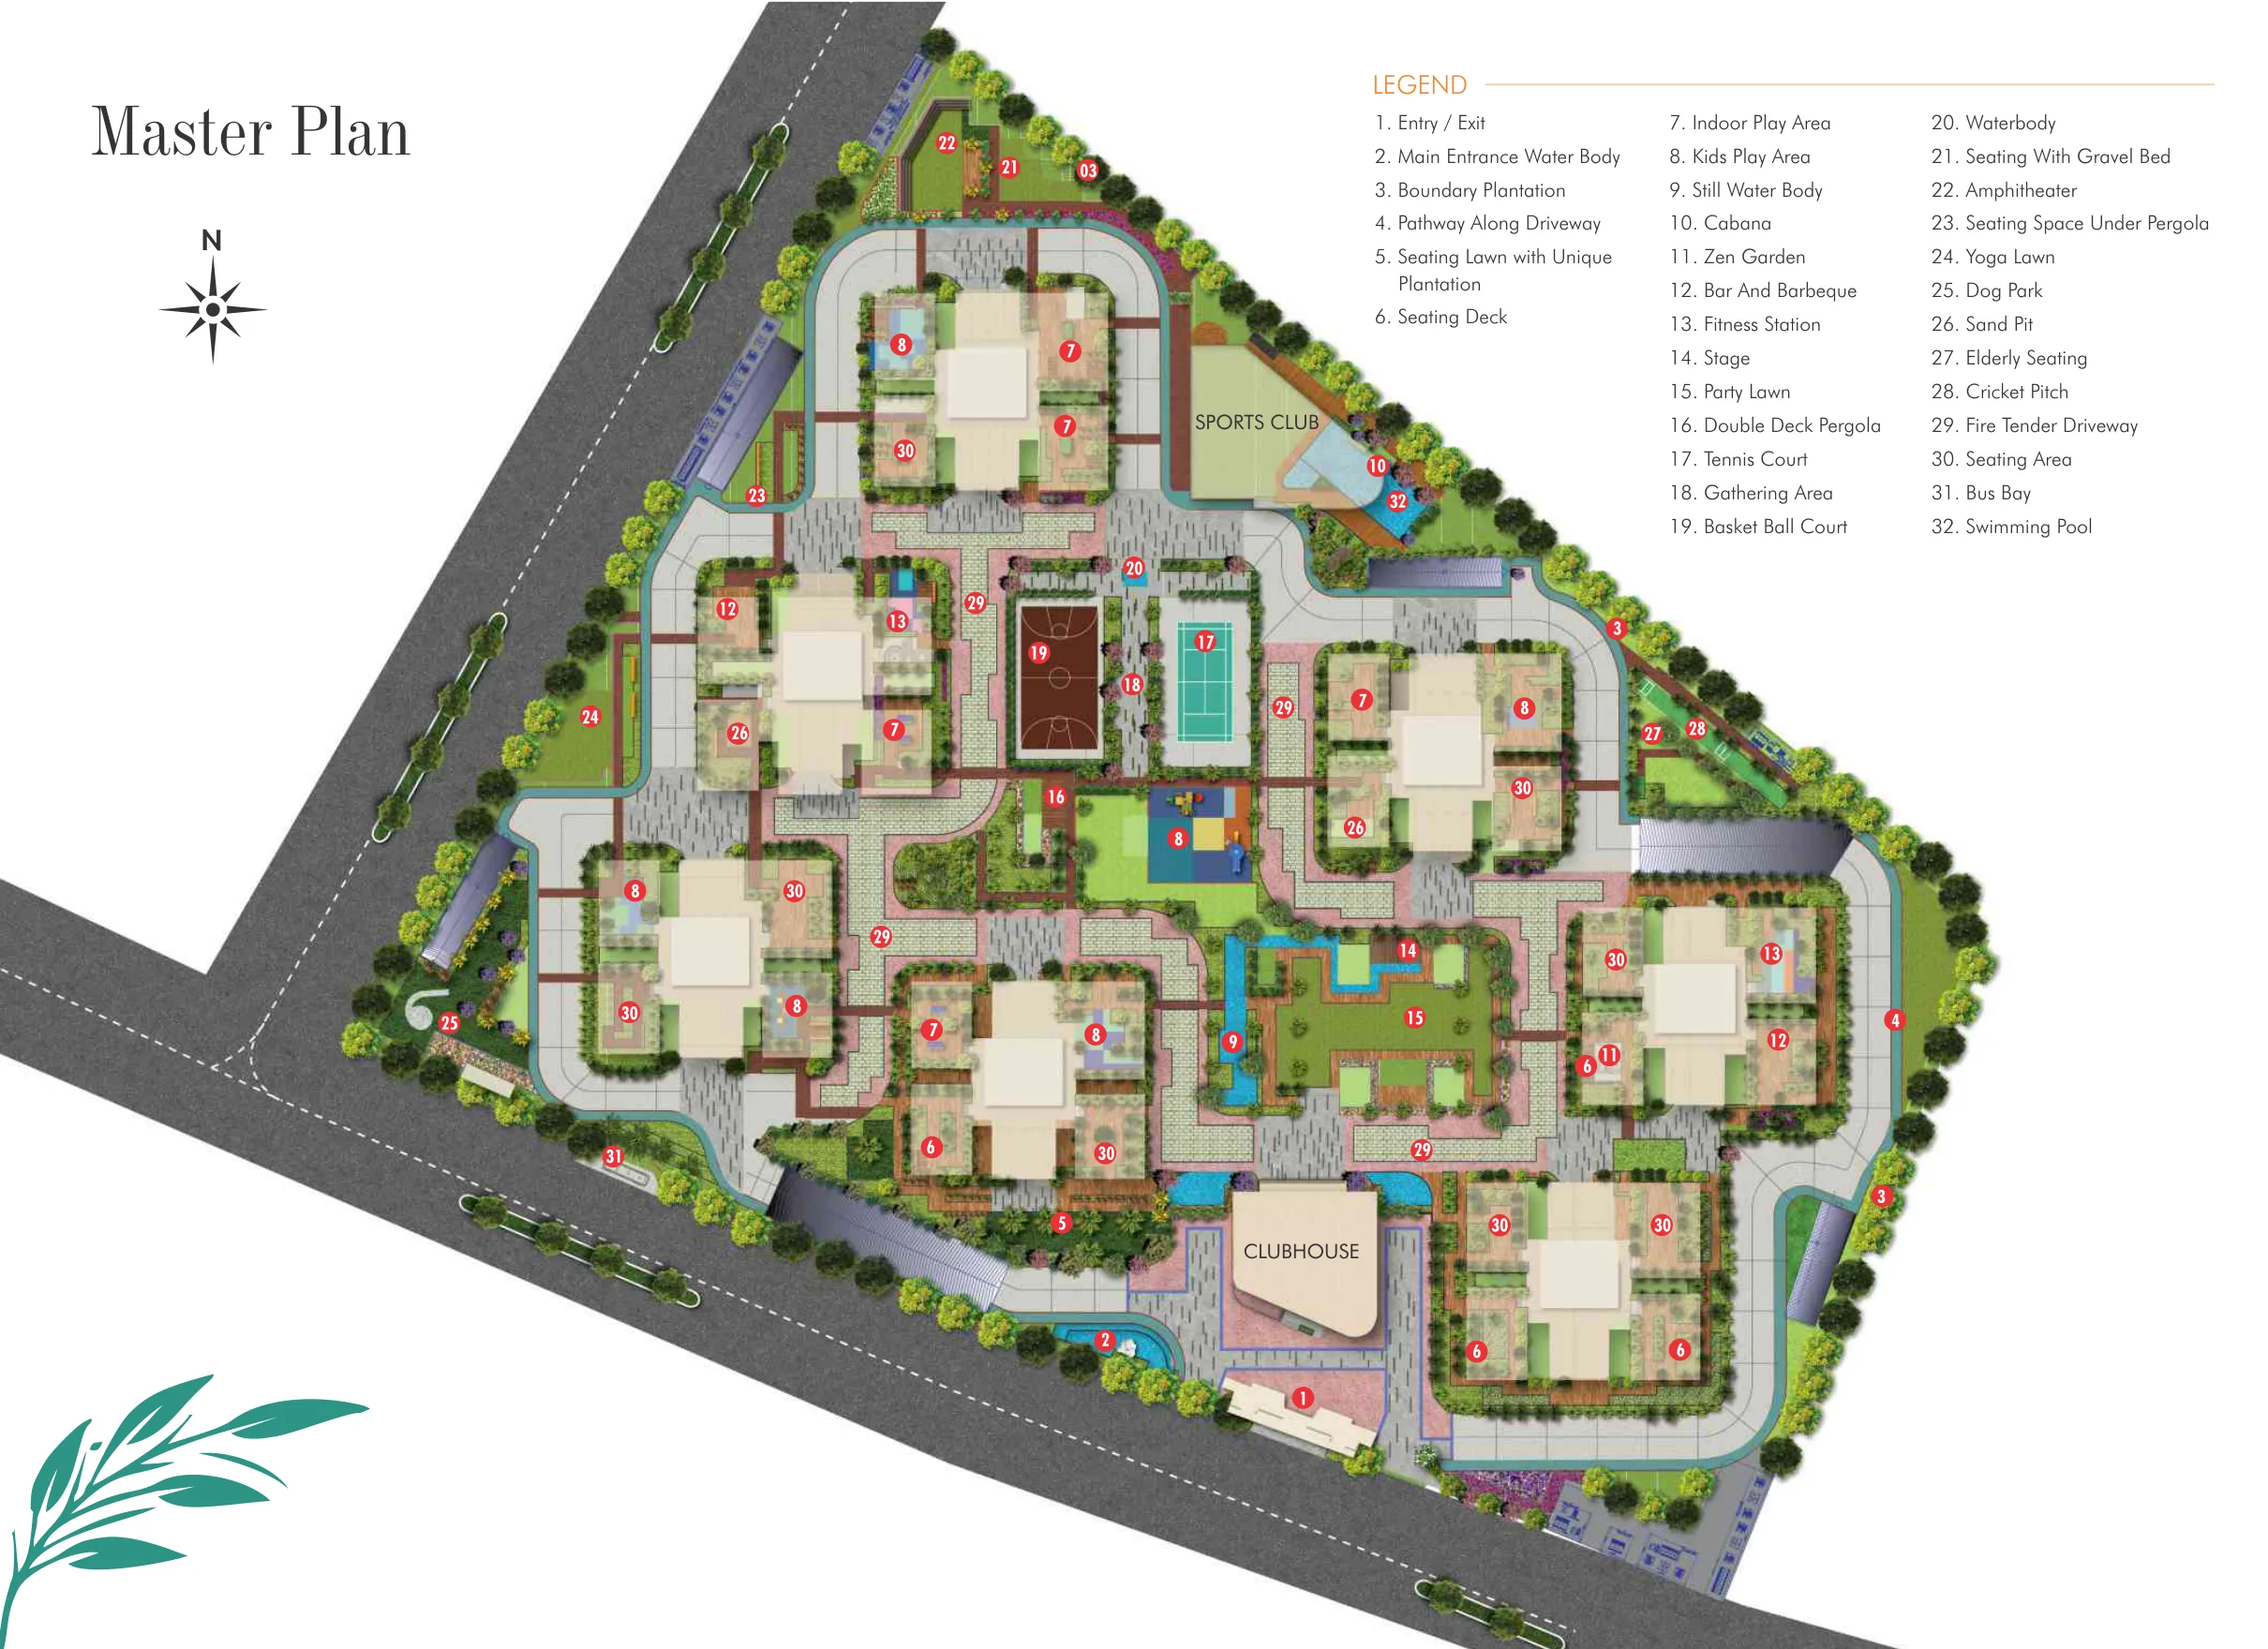
Land13.10 acres · 3 acres of central open space
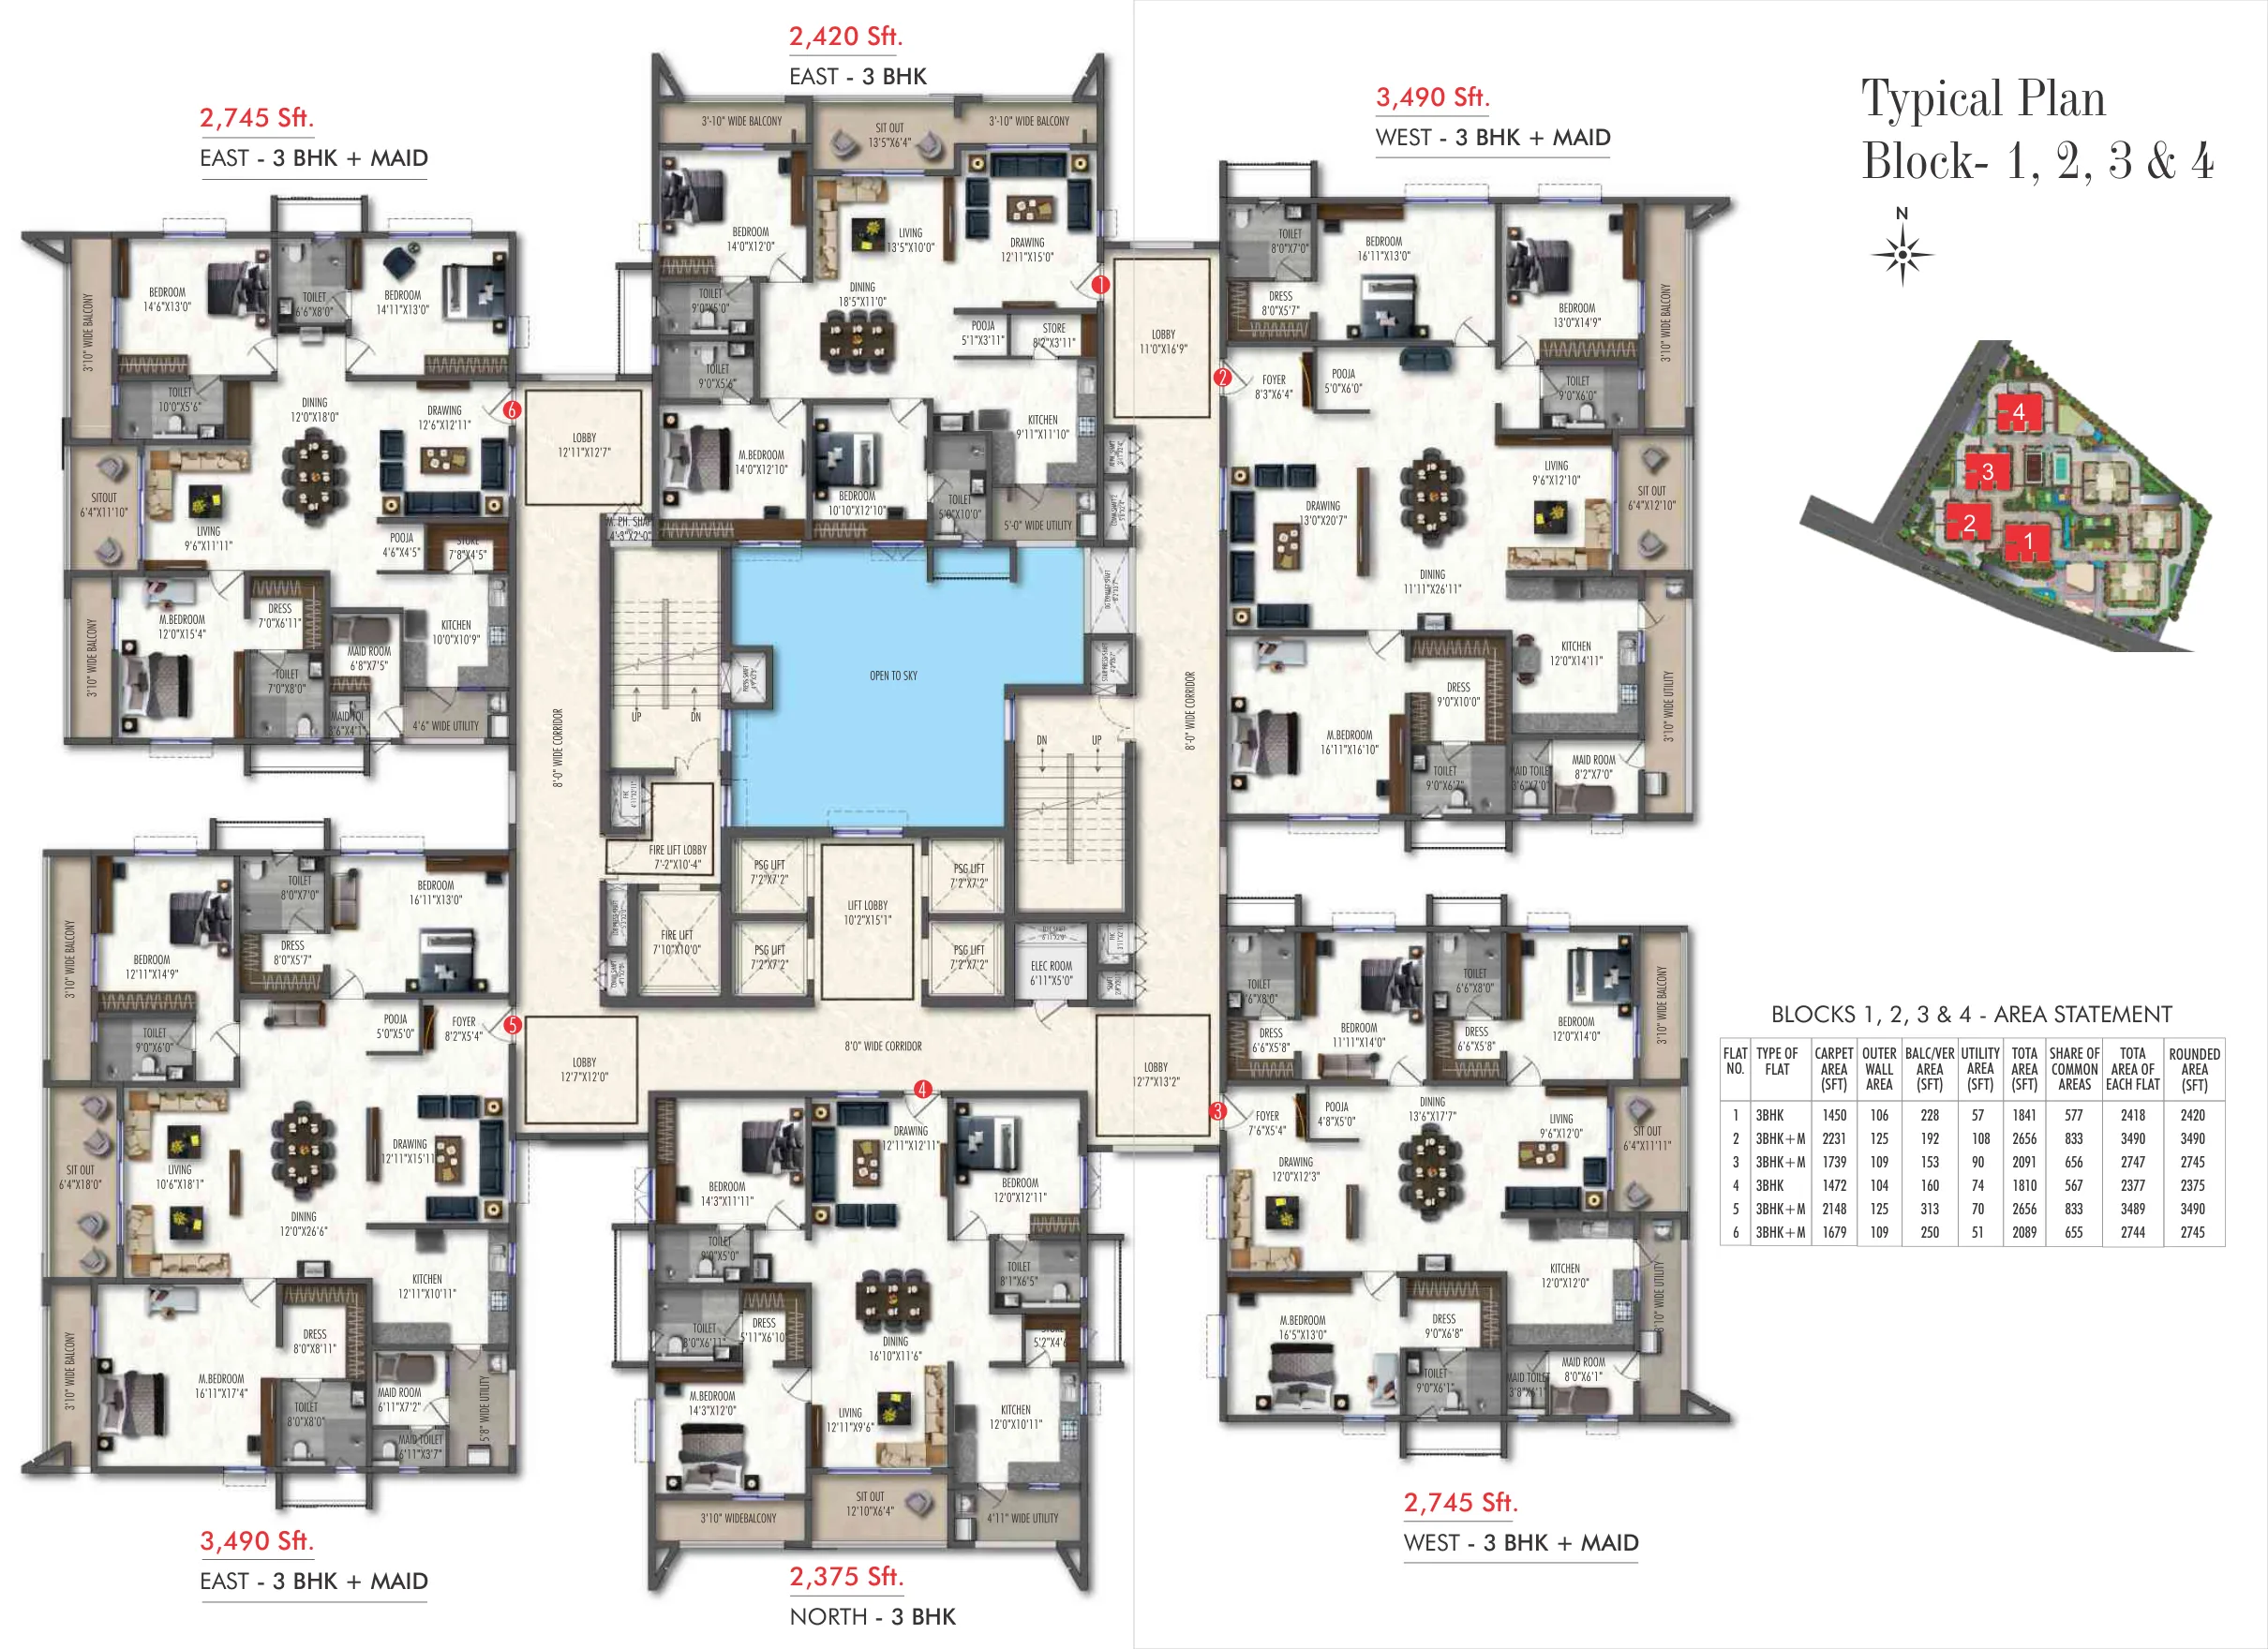
Structure7 blocks · 36 floors · 6 homes a floor
Homes1,491 — all 3 BHK, some with a maid room
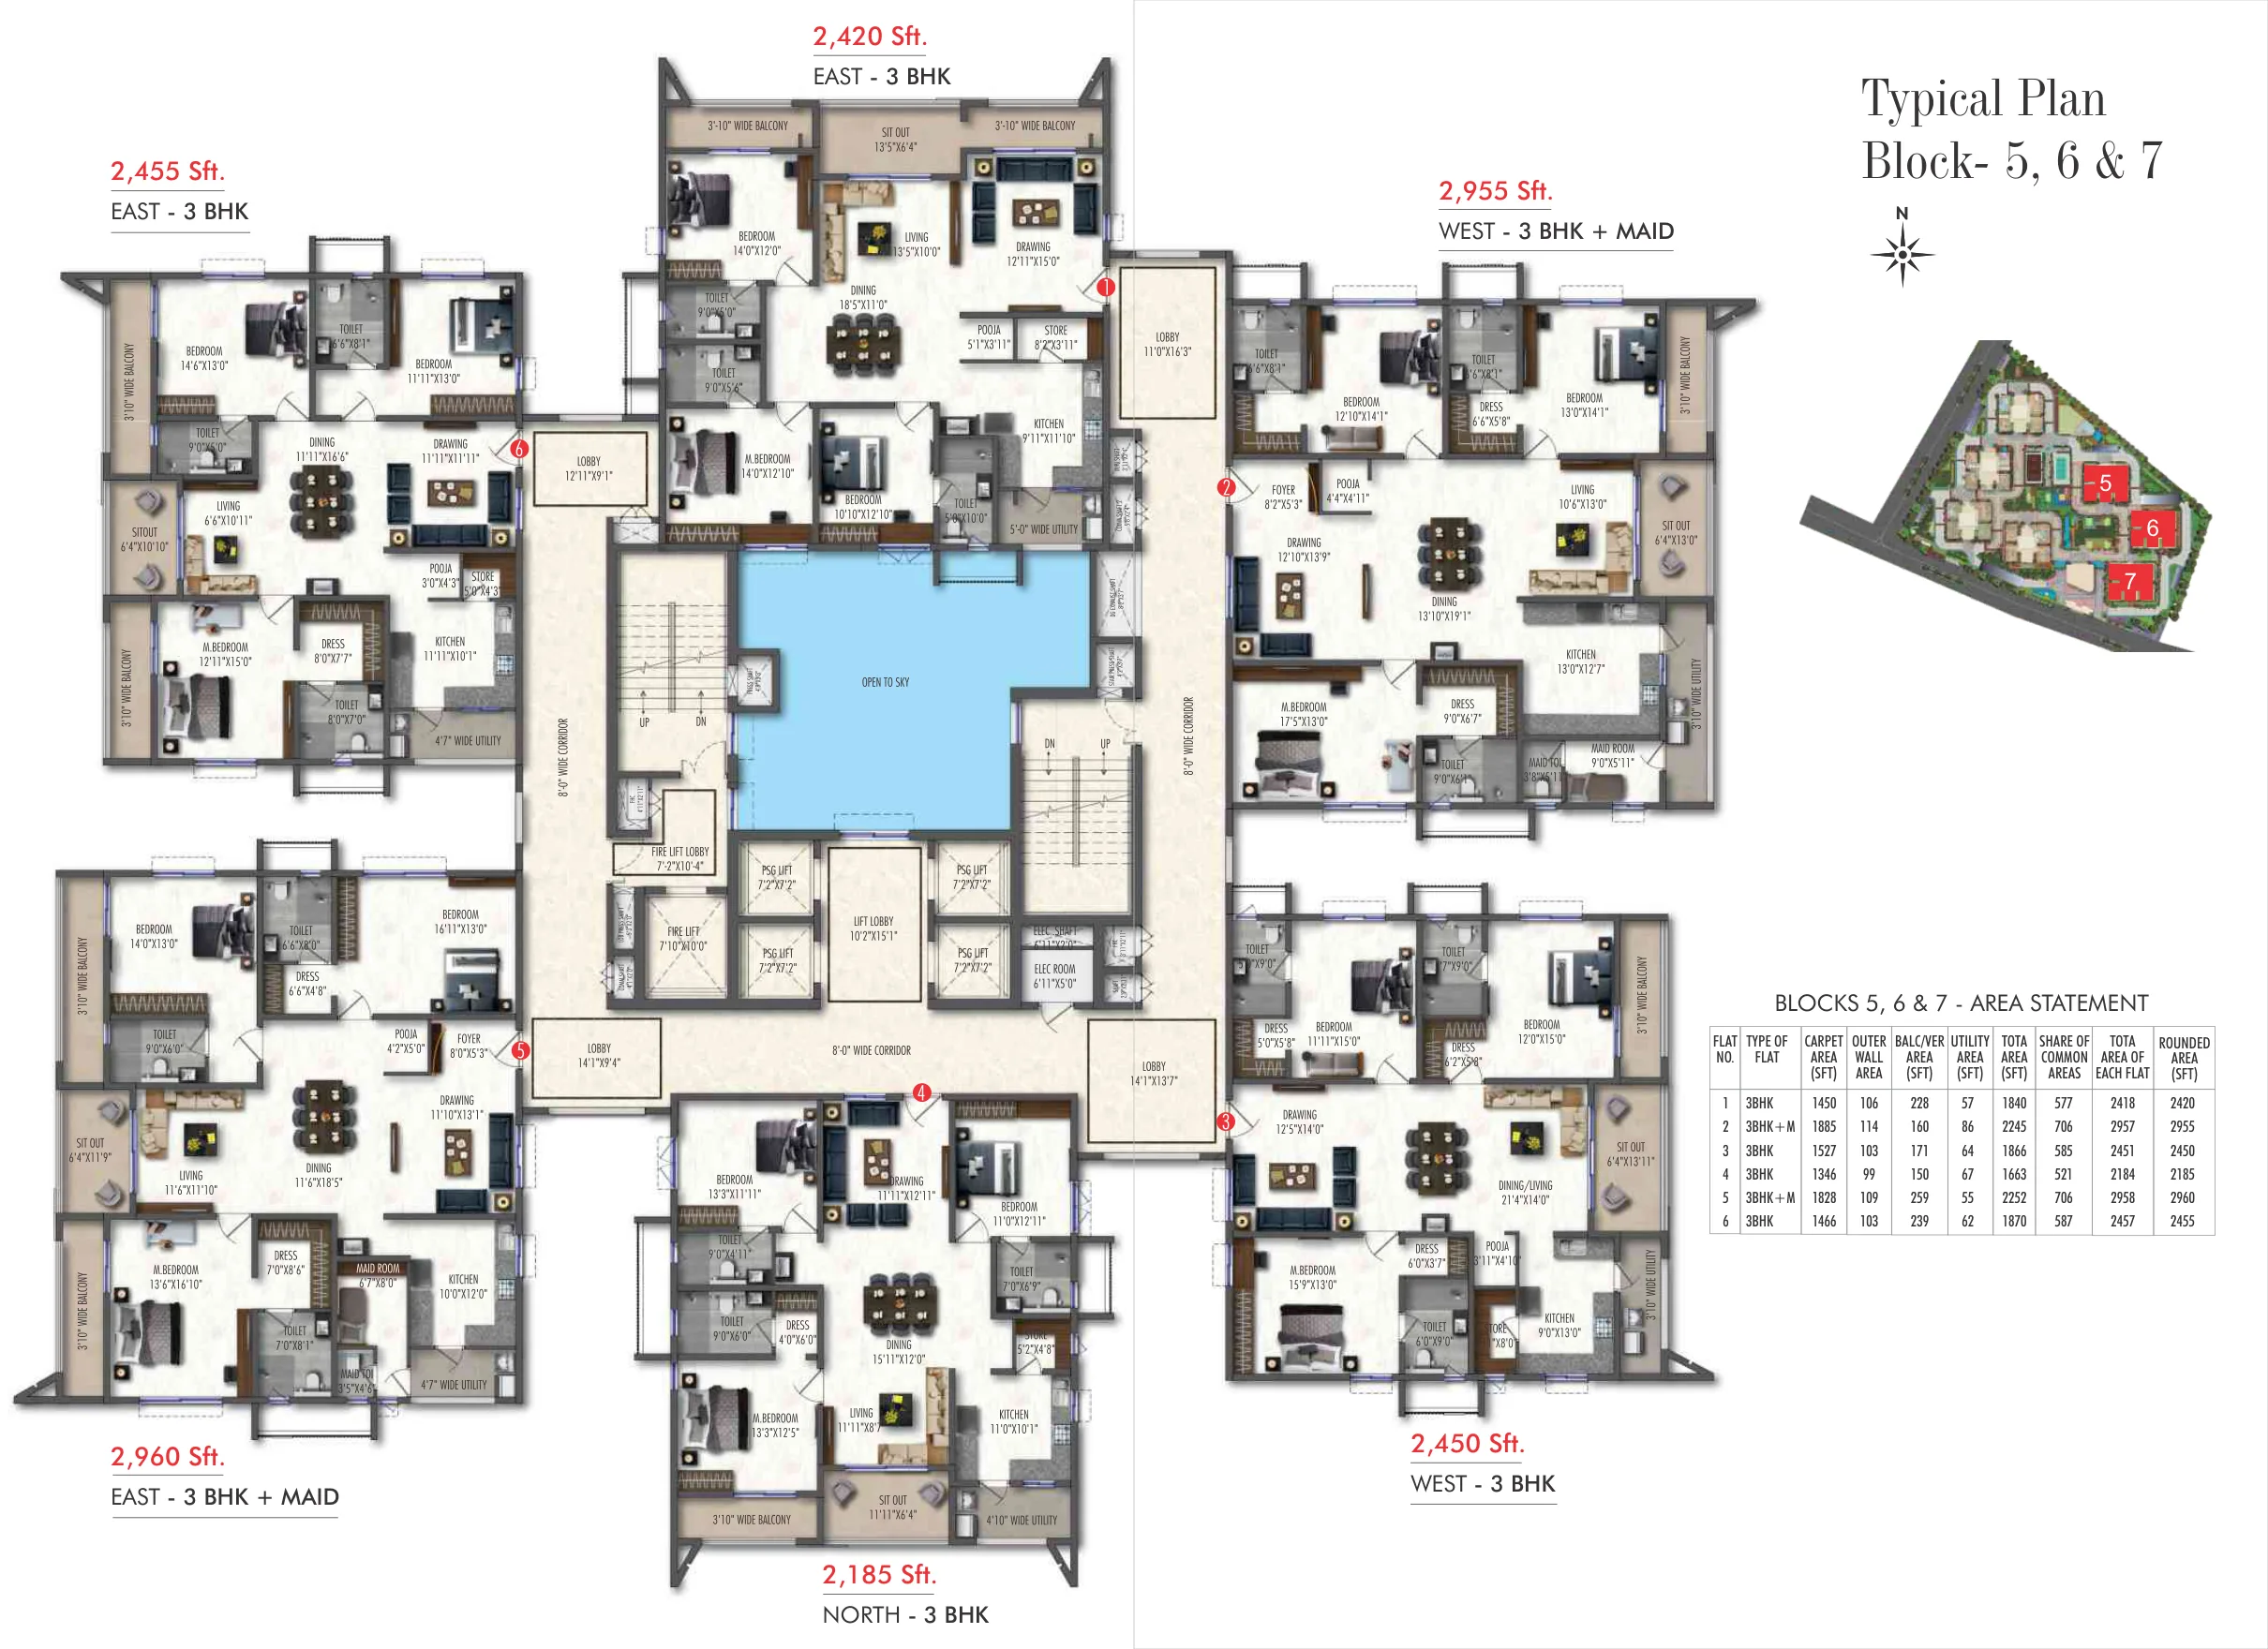
Blocks 1 – 42,375 – 3,490 sq.ft · four of six homes with a maid room
Blocks 5 – 72,185 – 2,960 sq.ft · two of six homes with a maid room
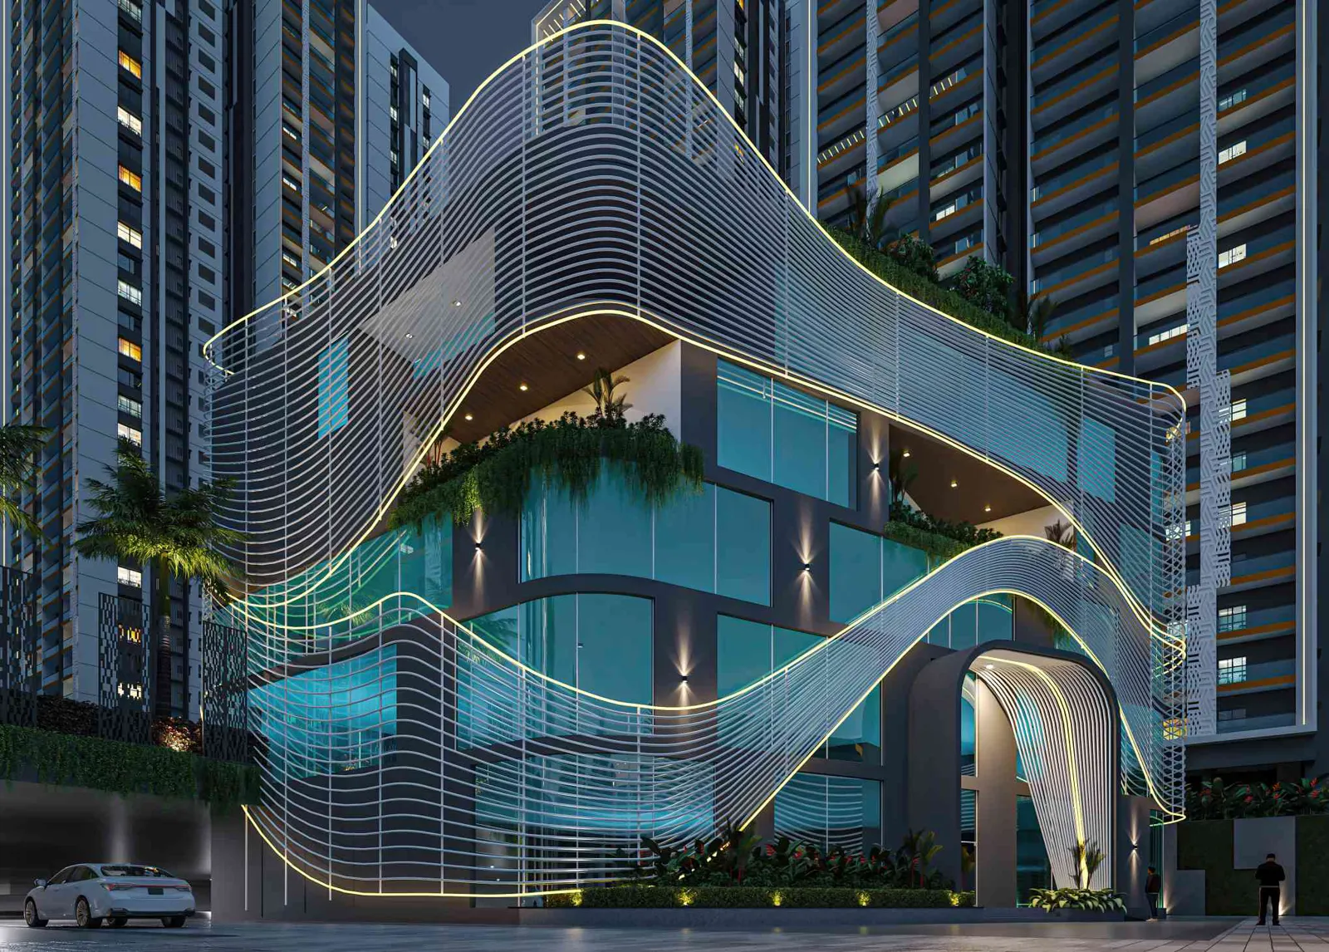
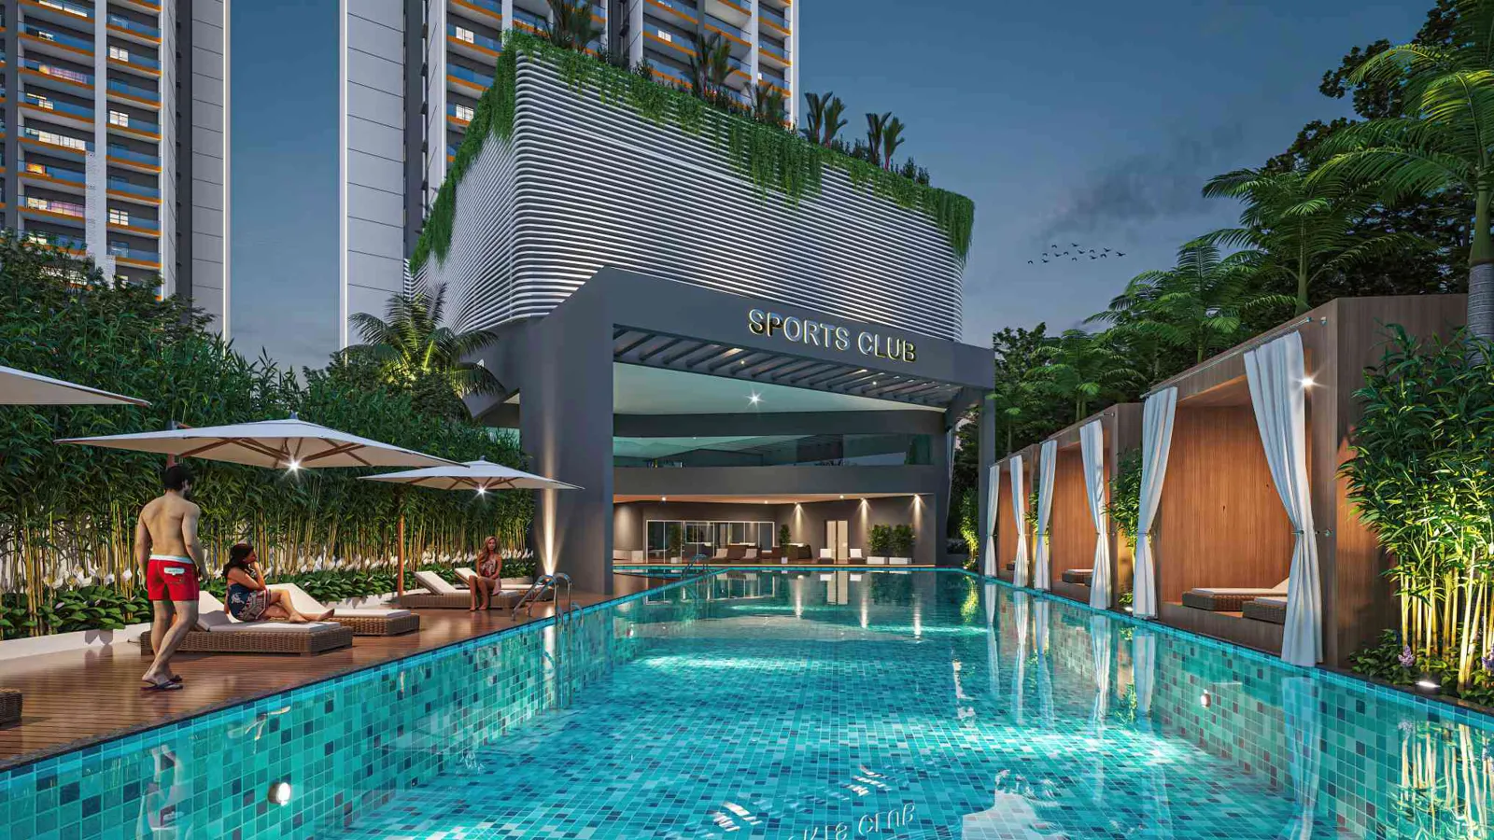
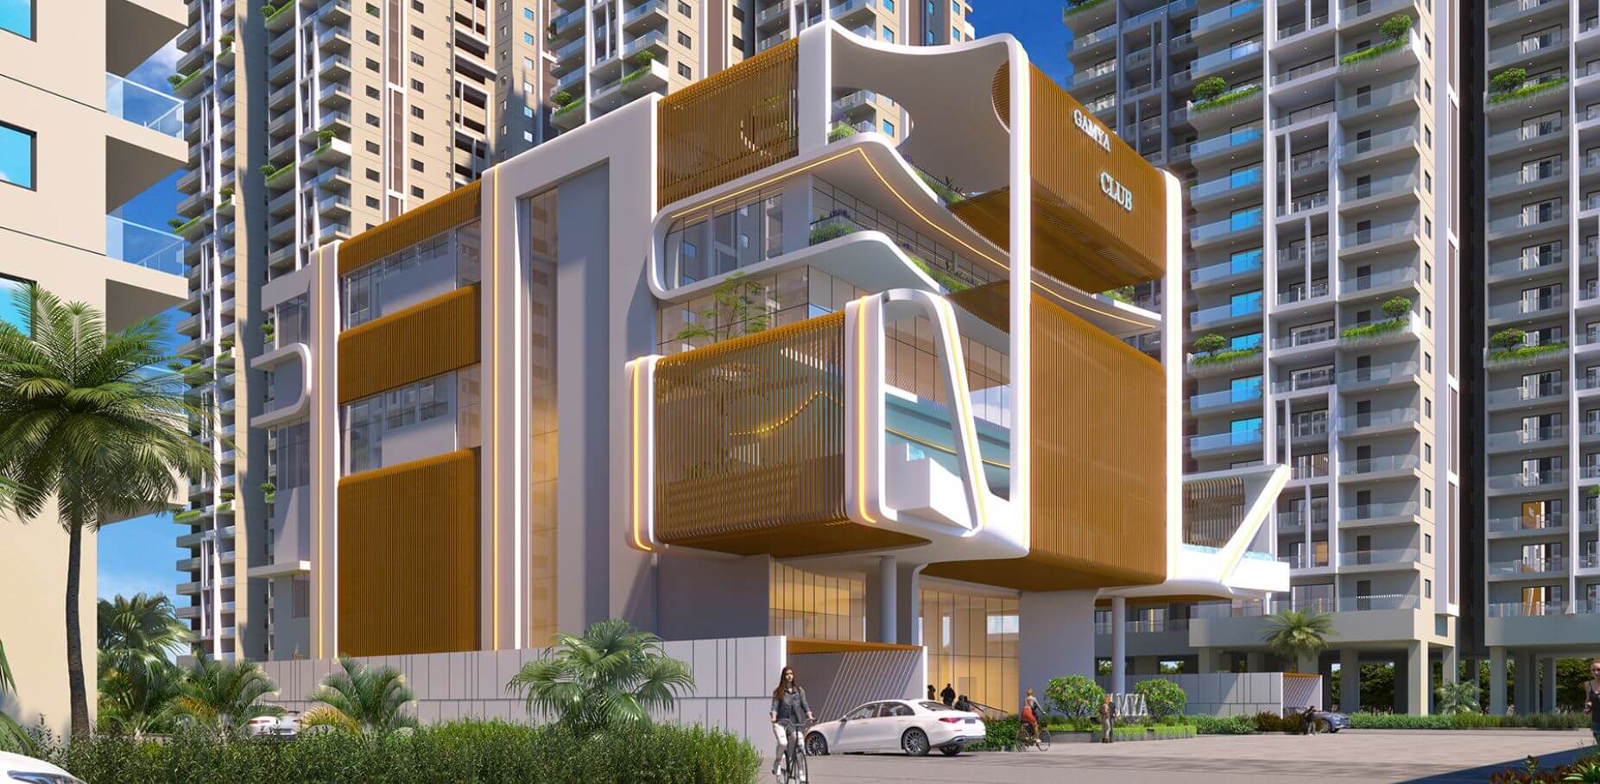
ClubhousesTwo — a clubhouse and a sports club
Stilt height6 m
Doors8 ft high throughout
EV chargingA charging point for every car of every flat
ParkingThree basements, allotted by floor
Carpet shareAbout 60 – 64% of saleable, by the brochure’s area statements
Entry rate₹9,500 per sq.ft base
Entry unit2185 sft
SegmentPremium
Micro-marketPuppalaguda
Amenities
- Temperature-controlled swimming pool
- Cabana
- Gym
- Spa
- Yoga
- Aerobics
- Indoor badminton court
- Squash court
- Table tennis
- Billiards
- Indoor games
- Multipurpose hall
- Banquet hall
- Home theatre
- Guest suites
- Conference room
- Reading room
- Reception & waiting lounge
- Tennis court
- Basketball court
- Cricket pitch
- Fitness station
- Outdoor gym
- Yoga lawn
- Kids’ play area
- Indoor play area
- Sand pit
- Dog park
- Elderly seating
- Amphitheatre
- Stage
- Party lawn
- Bar & barbeque
- Double-deck pergola
- Zen garden
- Water bodies
- Seating lawn
- Seating deck
- Gathering area
- Boundary plantation
- Bus bay
- Visitors’ parking
Floor plans
Master plan
Location & connectivity
Outer Ring Road< 2 min
Keystone International School< 1 min
Financial District, Microsoft, Wipro & Capgemini< 5 min
US Consulate< 5 min
Gachibowli IT hub< 5 min
AIG & Continental hospitals< 5 min
Sarath City Mall & Golkonda Resorts< 5 min
Rockwell & Phoenix international schools< 5 min
Oakridge, ISB, DPS & CBIT< 10 min
Care Hospitals< 15 min
Related projects
More projects in Hyderabad
Related properties