Selling
VK Aurora
Madhurawada, Visakhapatnam · by VK Infra
DeveloperVK Infra
LocationMadhurawada, Visakhapatnam
PriceOn request
Configuration3 BHK
Unit sizes1,290–1,730 sq.ft
PossessionUnder construction
StatusSelling
Project scale1 building · 5 floors · 60 units · 12 per floor · 0.61 acres
About VK Aurora
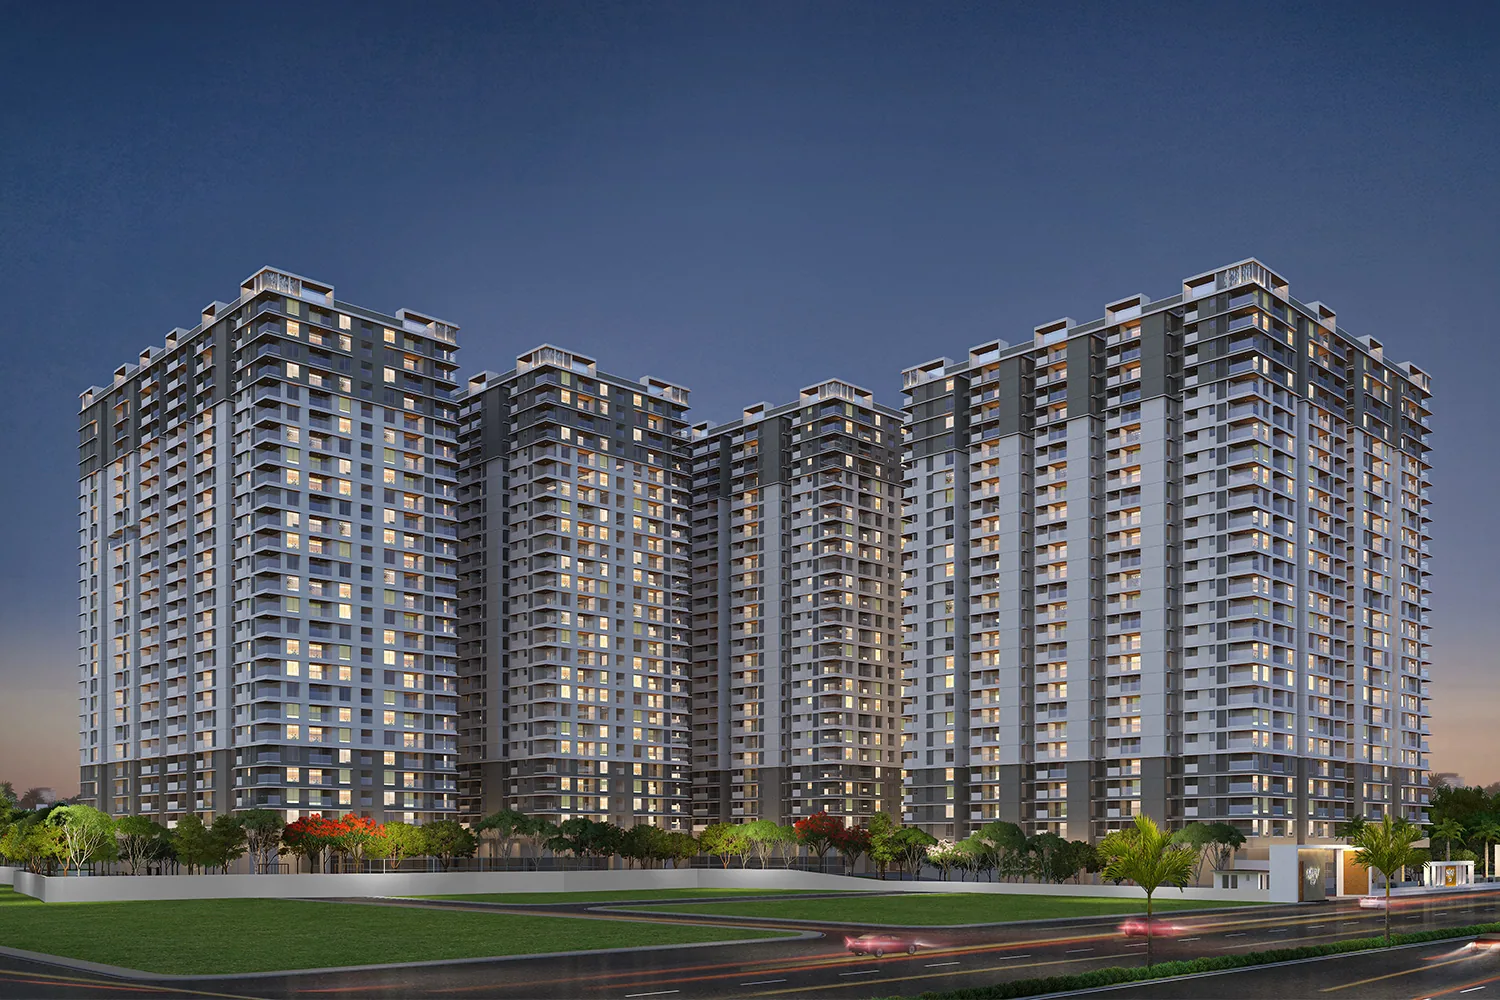
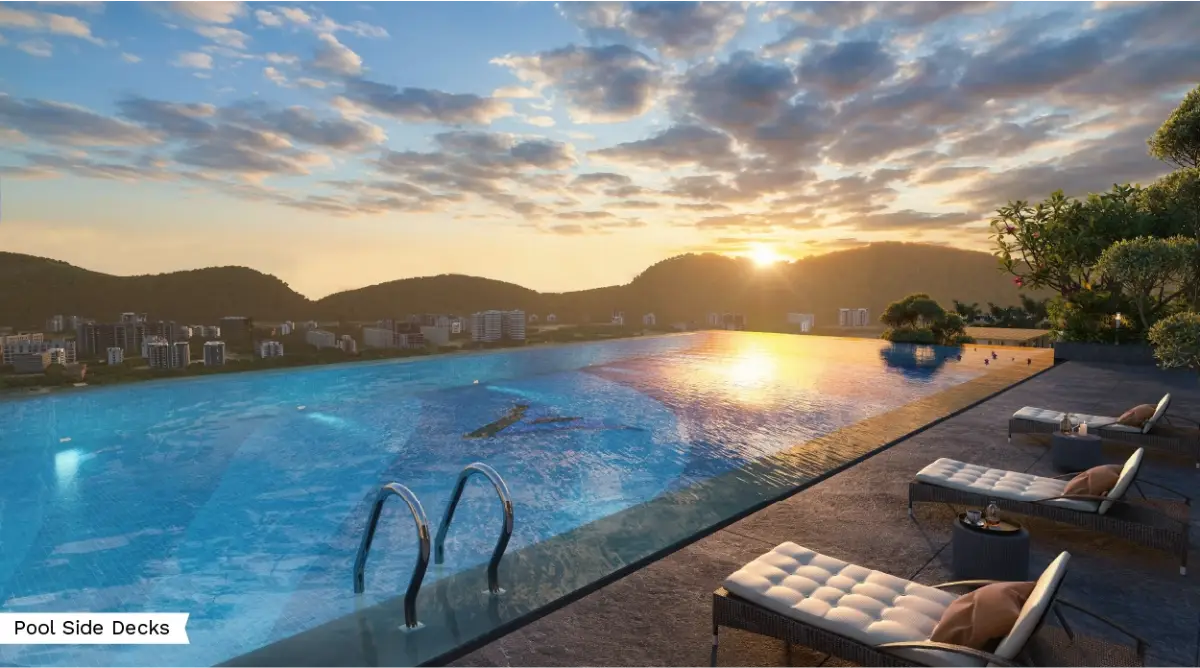
Sixty homes over five floors, with the whole amenity deck lifted to the terrace — pool, gym, yoga and garden.
Project details
Structure1 building · 5 floors · 60 flats · 12 per floor
Land0.61 acres
Configuration3 BHK · 1,290 – 1,730 sq.ft built-up
FacingsEast, west, north and south on every floor
Approach road40 ft wide
Open spaceTwo tot-lot areas of 340.30 and 574.10 sq. yards
Power backup100% for common areas, plus 500 watts for each flat
ArchitectsImpact Architects
Structural engineersM.N.R. Associates
BuilderVK Infrastructures, MIG-1A/16 Sai Lakshmi Nilayam, beside MVP Super Market, Sector-6, MVP Colony
Amenities
- Terrace swimming pool
- Terrace gym
- Terrace yoga deck
- Terrace garden
- Terrace play area
- Terrace gazebo sitout
- Outdoor shower on the terrace
- Star-gazing deck with telescope
- Outdoor BBQ area with setup
- Koi fish pond
- Kids’ sand pit
- Tot-lot areas
- Seating areas
- Grand entry
- Indoor mailbox & parking lockers
- Driver & maid washrooms at ground floor
- Emergency first-aid kit
- 24/7 CCTV surveillance
- 100% power backup
- Premium lifts
- Intercom
Related projects
More projects in Visakhapatnam


Related properties